
Open House Sat, Sep 26th 02:00 PM - 04:00 PM








Address
58 Balmoral Avenue N, Hamilton, ON
Price
$ 759,900
Property Attributes
- MLS#40860183
- TypeSingle Family
- Listing Status Active
- CityHamilton
- Area20 - Hamilton Centre
- Neighbourhood201 - Crown Point
- Postal CodeL8L 7R4
- StyleTraditional
- Taxes$ 3768
- Price$ 759,900
- Bedrooms3
- Full Bathrooms1
- Half Bathrooms1
- Sqr Footage1947
Data Source:
Ontario Regional (ITSO)
Property Description
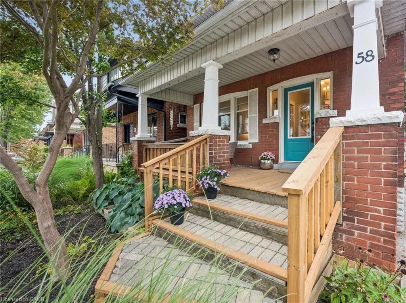
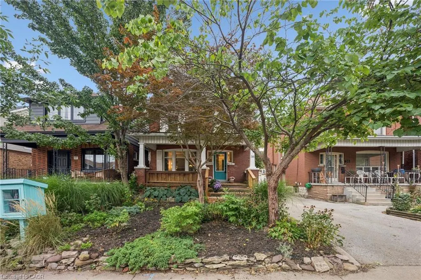
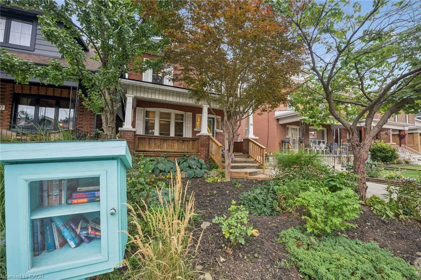
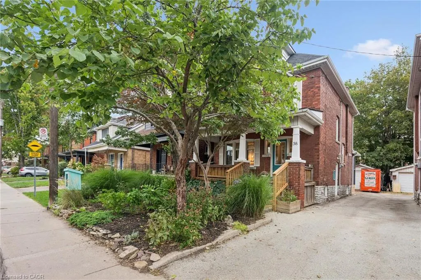
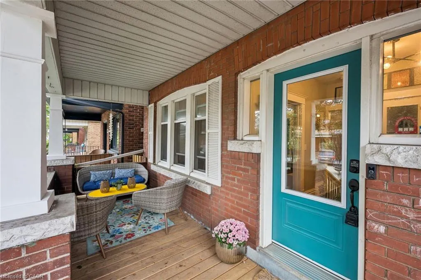
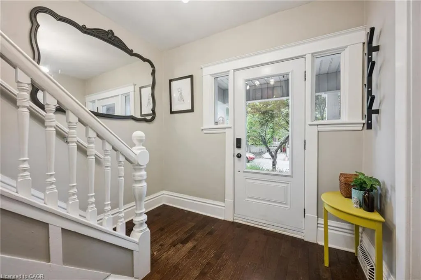
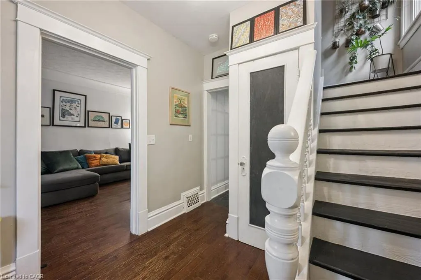
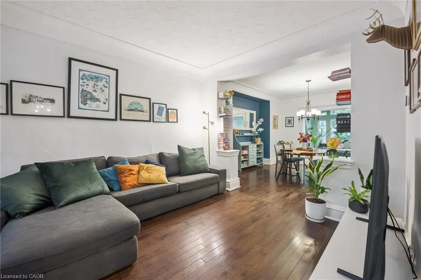
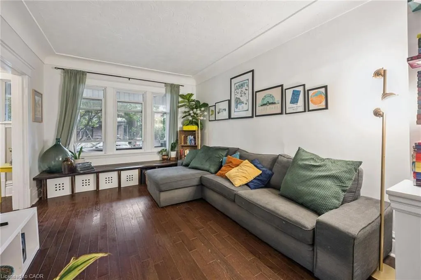
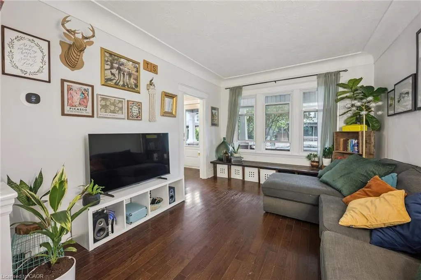
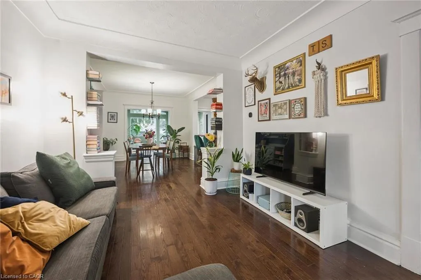
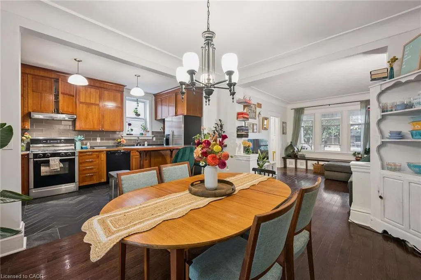
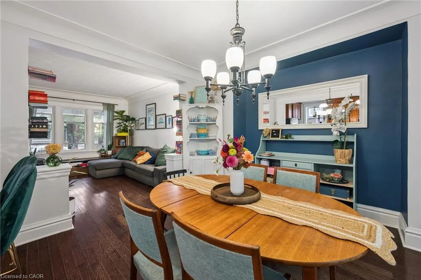
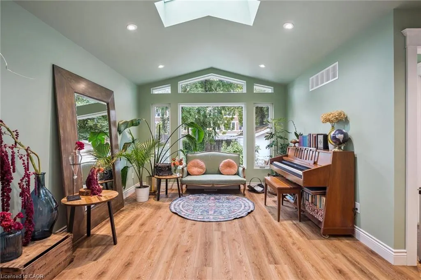
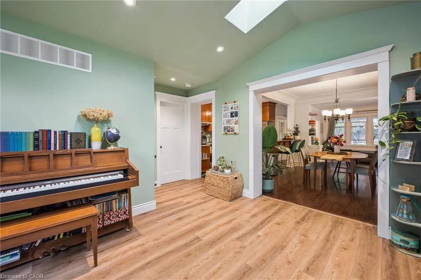
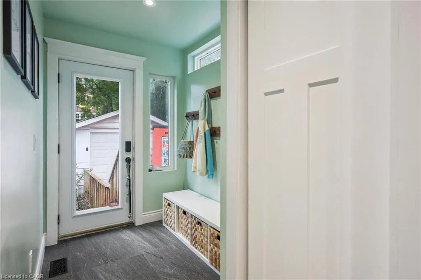
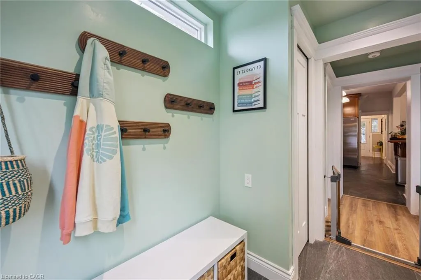
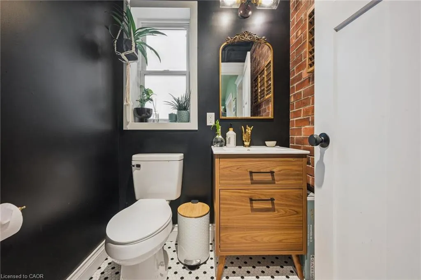
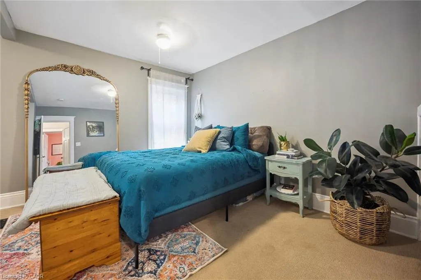
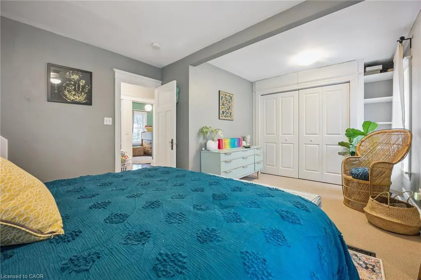
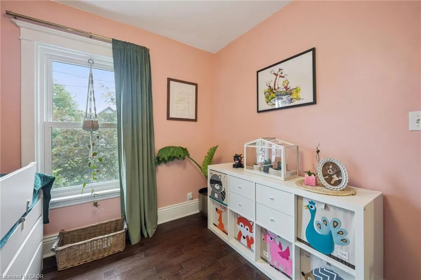
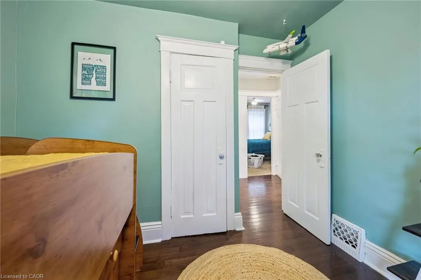
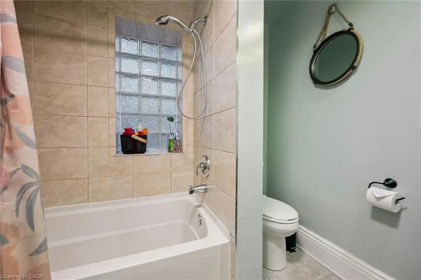
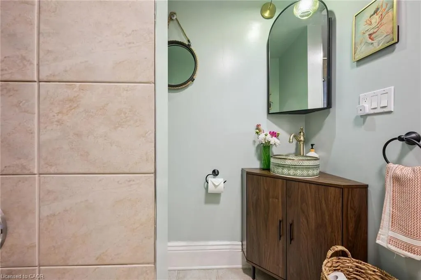
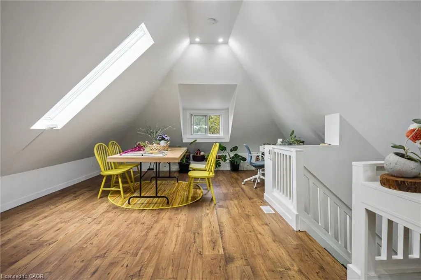
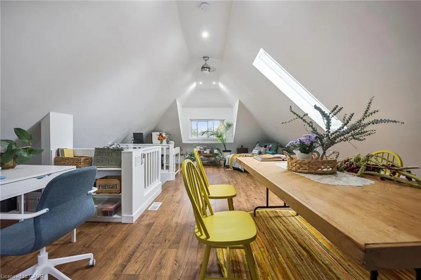
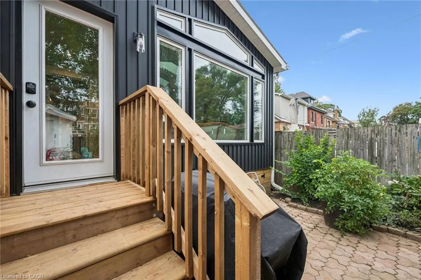
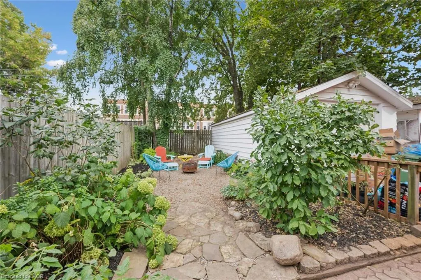
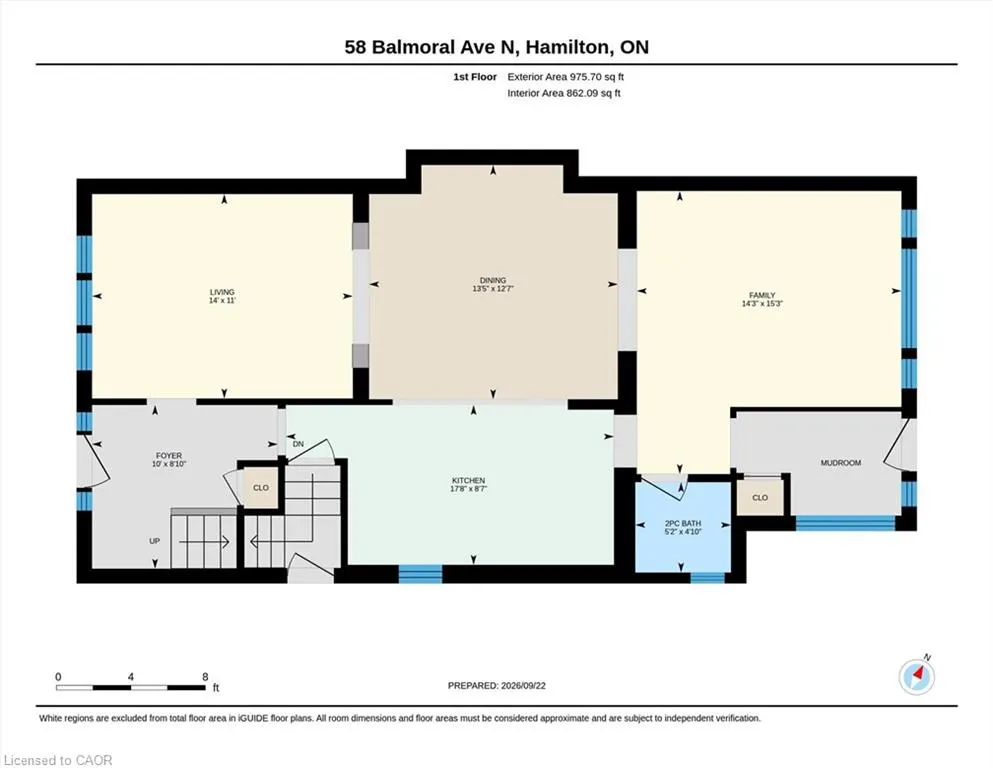
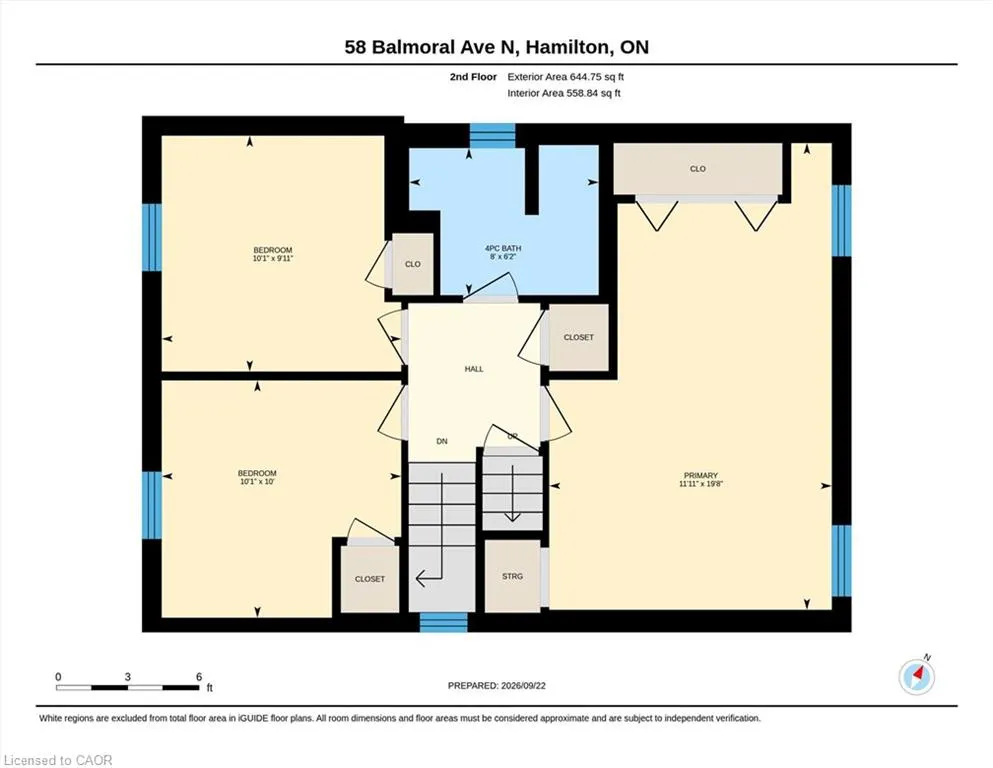
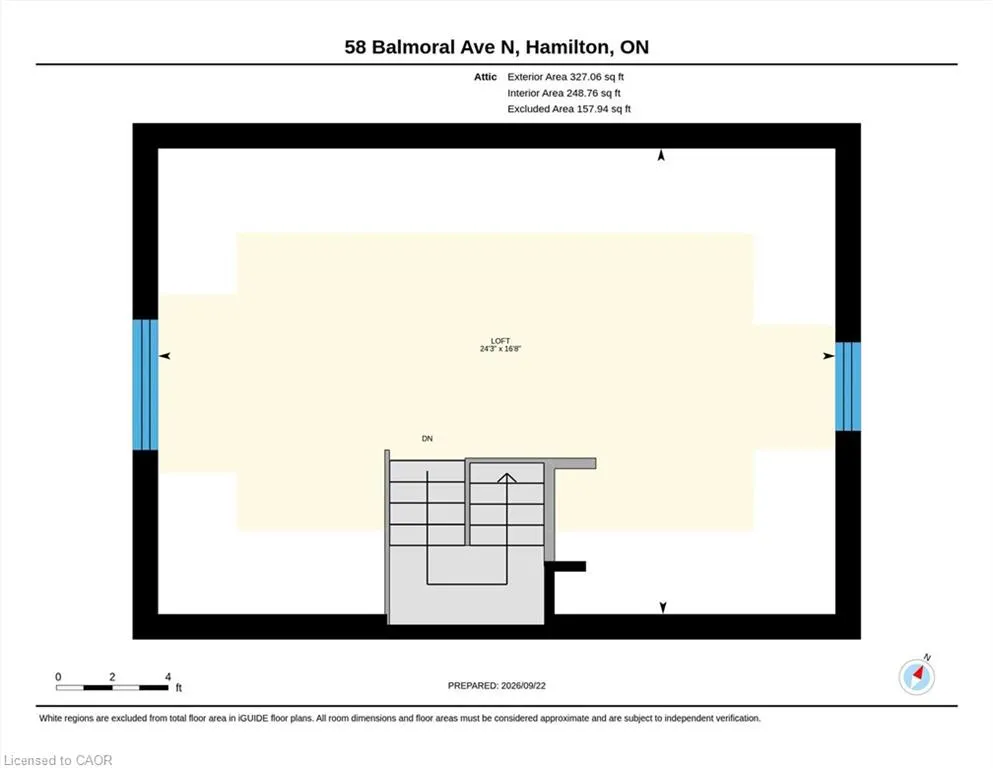
Lots of room to love in this beautifully updated home offering nearly 2,000 sq. ft. of living space, including a stunning family room addition and a versatile finished loft/attic. A covered front porch welcomes you into the foyer, where charming wood stairs lead to the upper level. The inviting living and dining rooms feature character-filled cove ceilings, while the bright custom kitchen opens to the dining area and offers a breakfast bar and gas stove. The showstopping family room addition is an exceptional space to relax and entertain, featuring a vaulted ceiling, skylight, and a wall of windows overlooking the backyard. A convenient 2-piece main-floor bathroom and bright mudroom add everyday functionality, with the mudroom offering a closet, transom window, and direct access to the backyard. Upstairs, you'll find three bedrooms, including an oversized primary bedroom, a family bathroom, and a linen closet. The beautifully finished attic loft provides valuable additional living space and flexibility for a playroom, studio, home office, or retreat. The main and upper levels are carpet-free, with the exception of the primary bedroom. Outside, enjoy the fully fenced mature backyard with shade trees, and a pea gravel patio-perfect for relaxing or gathering around a small fire pit. A single-car detached garage and one additional parking space complete the package. Numerous important updates add peace of mind, including a new roof (2025), A/C (2022/23), windows (2017/18, excluding one basement window), washer (2025), dryer (2024), and an owned water heater, along with upgraded wall paint throughout. A wonderful combination of character, thoughtful updates, generous living space, and functionality in a home designed for comfortable everyday living.
| Elementary School | High School |
|---|---|
| Memorial Ps / Holy Name Of Jesus Ces Elementary School | Bernie Custis Ss / Cathedral Css High School |
| Price History | |
|---|---|
| 9/23/2026 | Listed $759,900 |
General Features
| Living Area | 1947 |
|---|---|
| Sewer | Sewer (Municipal) |
| Heating | Forced Air,Natural Gas |
| Cooling | Central Air |
| Roof | Asphalt Shing |
| Appliances | Dishwasher,Dryer,Gas Stove,Hot Water Tank Owned,Range Hood,Refrigerator,Washer |
| Zoning | D |
| Garage Spaces | 1 |
| Patio/Porch Features | Patio,Porch |
| Architectural Style | Traditional |
| Security Features | Smoke Detector |
| Construction Materials | Brick |
| Exclusions | Large Mirrors In Foyer/Family Room/Primary Bedroom, Ring Doorbell, Deep Freezer In Basement. |
| Stories Count | 2 |
| Topography | Level |
| Property Subtype | Single Family Residence |
| County | Hamilton |
| New Construction | false |
| Property Type | Residential |
| Attached Garage | false |
| Facing Direction | West |
| Garage Y/N | true |
| Total Rooms | 14 |
| Full Baths | 1 |
| Status | Active |
| Directions | Main St E - north on Balmoral Ave N |
| High School | Bernie Custis Ss / Cathedral Css |
| City | Hamilton |
| Senior Community Y/N | false |
| Open Parking Spaces | 1 |
| MLS Area | 20 - Hamilton Centre |
| Carport Y/N | false |
| Elementary School | Memorial Ps / Holy Name Of Jesus Ces |
| Property Attached Y/N | false |
| Year Built Details | Town Records |
| MLS Area Minor | 201 - Crown Point |
| Virtual Tour | https://unbranded.youriguide.com/58_balmoral_ave_n_hamilton_on/ |
| Building Area Units | Square Feet |
| Standard Status | Active |
| Virtual Tour | https://youriguide.com/58_balmoral_ave_n_hamilton_on/ |
Interior Features
| Interior Amenities | Other |
|---|---|
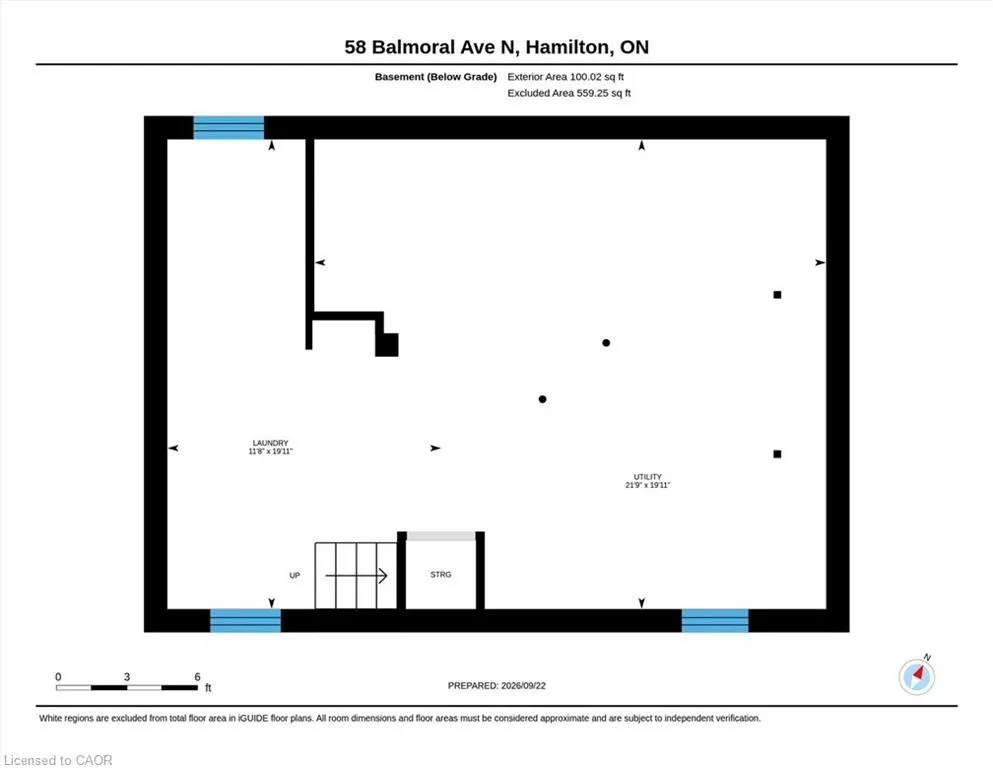
| Basement | Separate Entrance,Full,Unfinished |
| Kitchen Level | Main |
| Air Conditioning Y/N | false |
| Heating Y/N | true |
| Fireplace Y/N | false |
| Above Grade Finished Area | 1947 |
| Half Baths | 1 |
| Laundry Features | Lower Level,Sink |
| Total Bedrooms | 3 |
| Main Level Bathrooms | 1 |
| Below Grade Finished Area Unit Type | Square Feet |
| Above Grade Finished Area Source | Other |
| Above Grade Finished Area Unit Type | Square Feet |
| Total Baths | 2 |
Exterior Features
| Parking Features | Detached Garage,Garage Door Opener,Asphalt,Mutual/Shared,Other |
|---|---|
| Lot Features | Urban,Rectangular,Playground Nearby,Public Transit,Schools,Shopping Nearby |
| Water Source | Municipal |
| Total Parking | 2 |
| Inclusions | Dishwasher,Dryer,Garage Door Opener,Gas Stove,Hot Water Tank Owned,Range Hood,Refrigerator,Smoke Detector,Washer,Window Bench In Living Room, Portable Air Conditioning Unit, Electric Light Fixtures, A Little Free Library In Front Yard. |
| Foundation Details | Concrete Block |
| Building Area Total | 1947 |
| Lot Dimensions | 30 x 104.25 |
| Frontage Length | 30.00 |
| Frontage Type | East |
| Lot Size Source | MPAC |
| Waterfront Y/N | false |
| Covered Spaces | 1 |
| Crops Included Y/N | false |
Amenities
- Foreclosure
- Views
- Short Sale
- New Construction
- Adult 55+
- Lease To Own
- No Strata Fees
- Furnished
- Primary On Main
- Air Conditioning
- Seller Finance
- Green
- Fixer Upper
- Horse
- Golf
- Fireplace
- Deck
- Garage
- Basement
- Pool
 Data provided by the Ontario Regional Technology & Information Systems. The information is deemed reliable, but is not guaranteed. Not intended to solicit buyers or sellers, landlords or tenants currently under contract.
The trademarks REALTOR®, REALTORS® and the REALTOR® logo are controlled by The Canadian Real Estate Association (CREA) and identify real estate professionals who are members of CREA. The trademarks MLS®, Multiple Listing Service® and the associated logos are owned
Data provided by the Ontario Regional Technology & Information Systems. The information is deemed reliable, but is not guaranteed. Not intended to solicit buyers or sellers, landlords or tenants currently under contract.
The trademarks REALTOR®, REALTORS® and the REALTOR® logo are controlled by The Canadian Real Estate Association (CREA) and identify real estate professionals who are members of CREA. The trademarks MLS®, Multiple Listing Service® and the associated logos are owned