















Address
39 Chester Road, Stoney Creek, ON
Price
$ 799,900
Property Attributes
- MLS#40862439
- TypeSingle Family
- Listing Status Active
- CityStoney Creek
- Area51 - Stoney Creek
- Neighbourhood511 - Eastdale/Poplar Park/Industrial
- Postal CodeL8E 1X8
- StyleTraditional
- Year Built1954
- Taxes$ 5012
- Price$ 799,900
- Bedrooms4
- Full Bathrooms3
- Half Bathrooms0
- Sqr Footage1858
Data Source:
Ontario Regional (ITSO)
Property Description
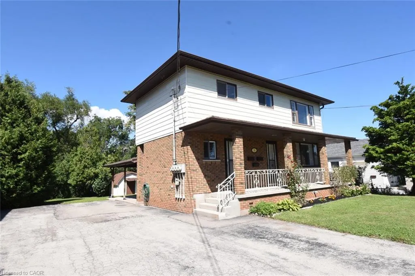
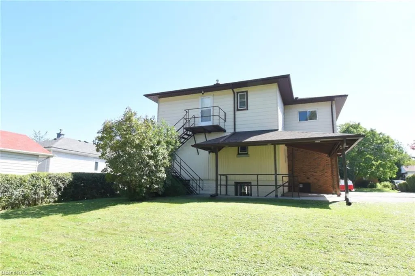
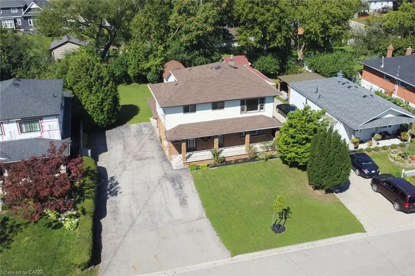
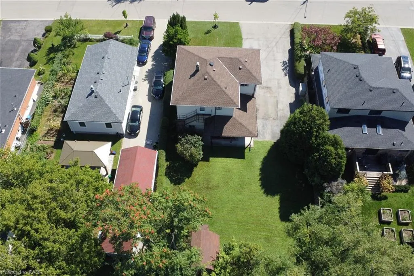
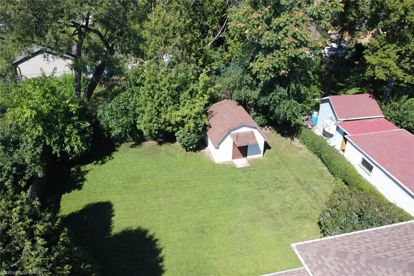
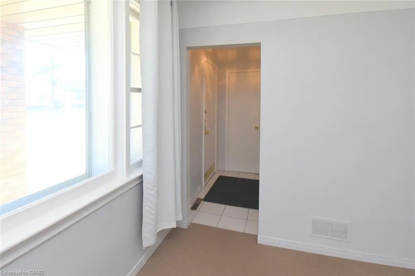
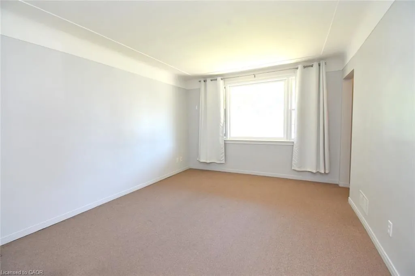
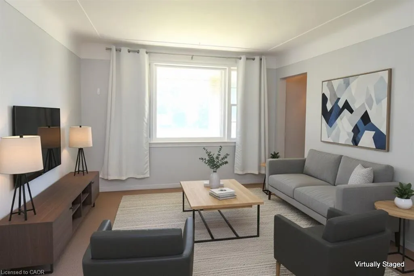
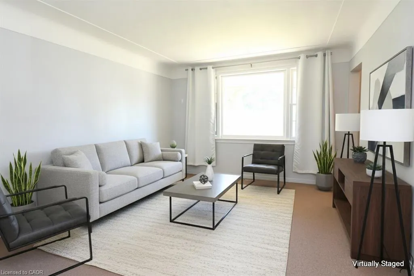
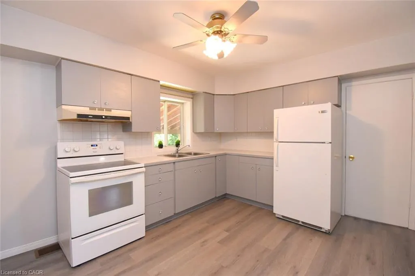
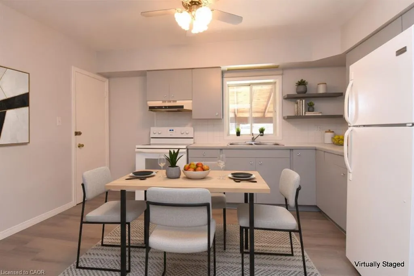
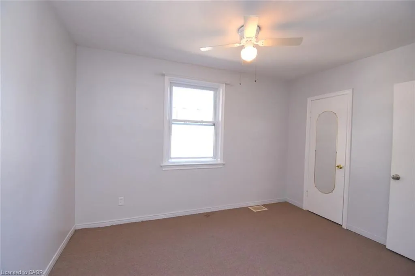
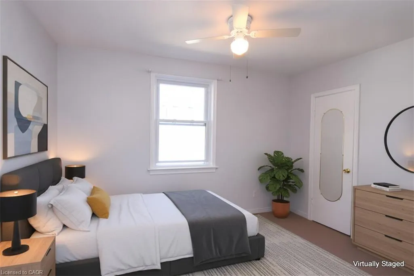
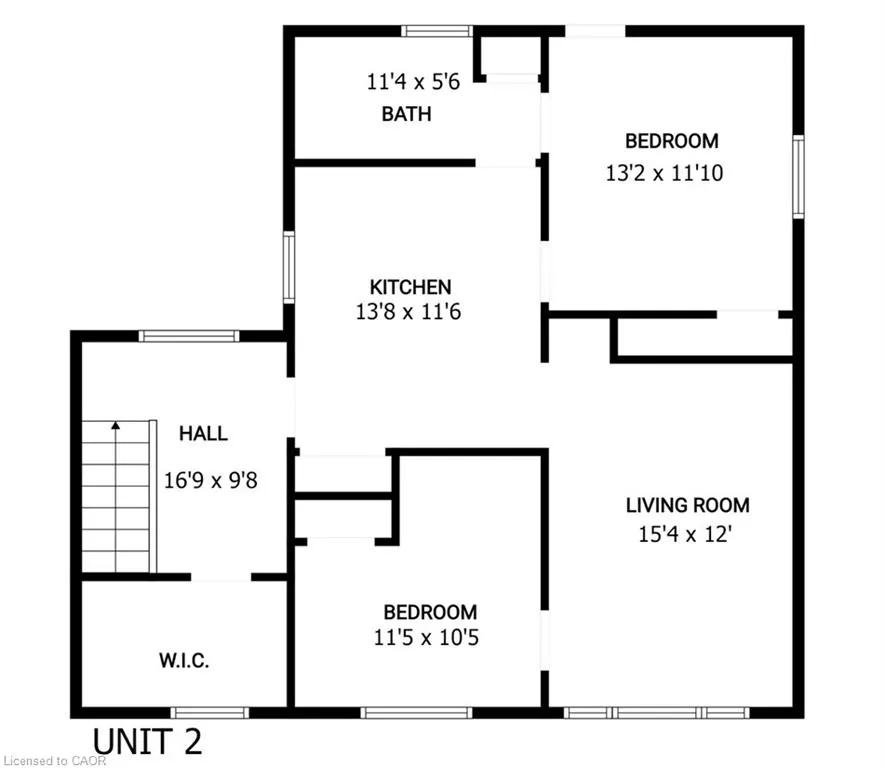
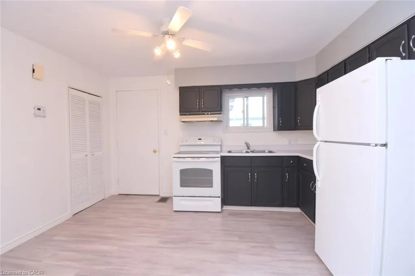
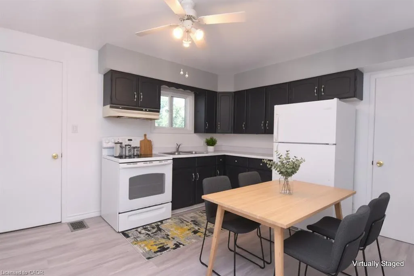
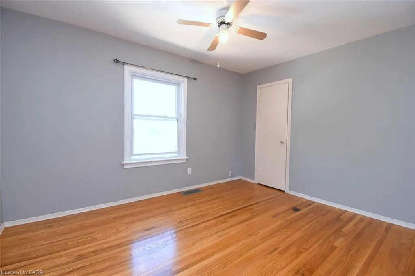
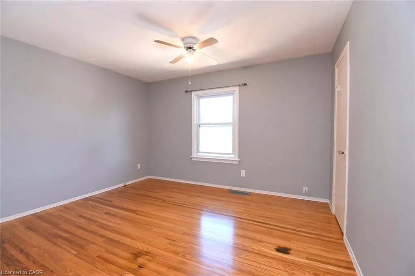
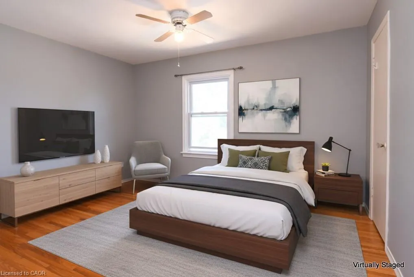
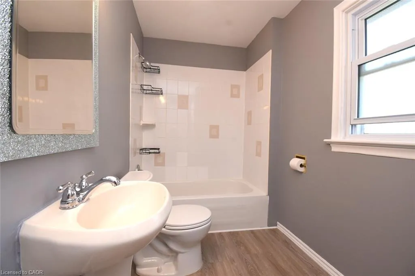
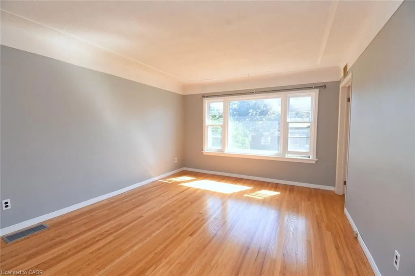
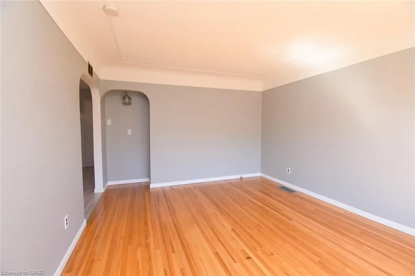
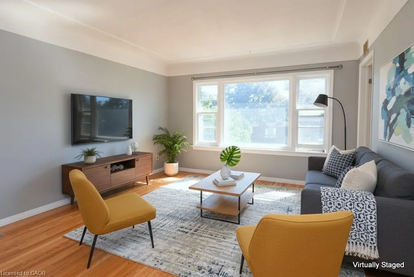
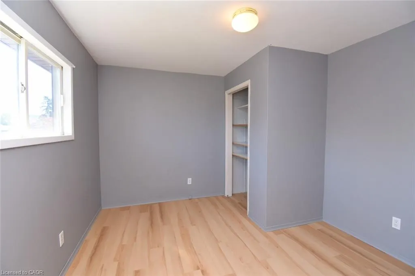
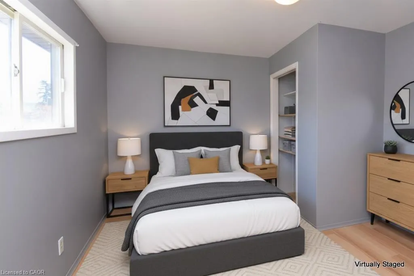
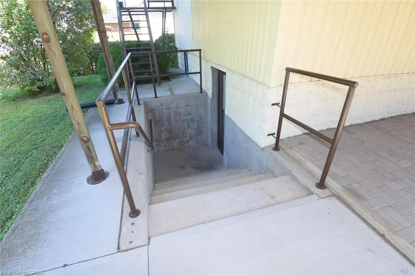
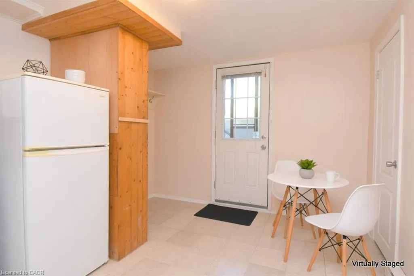
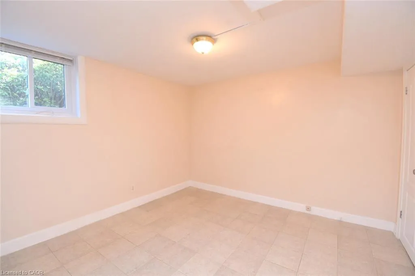
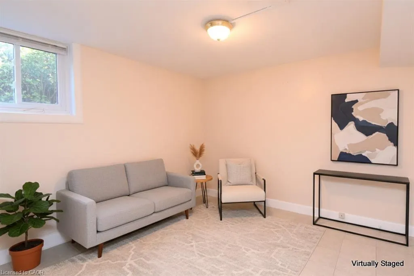
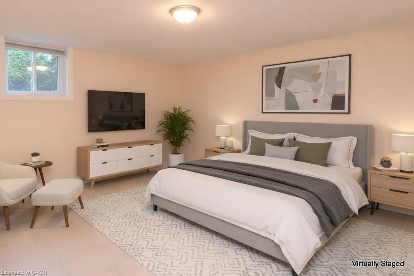
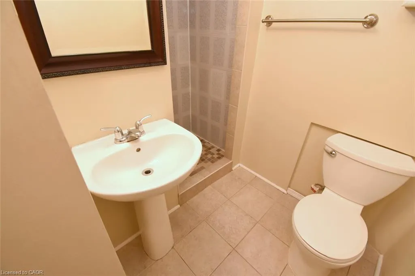
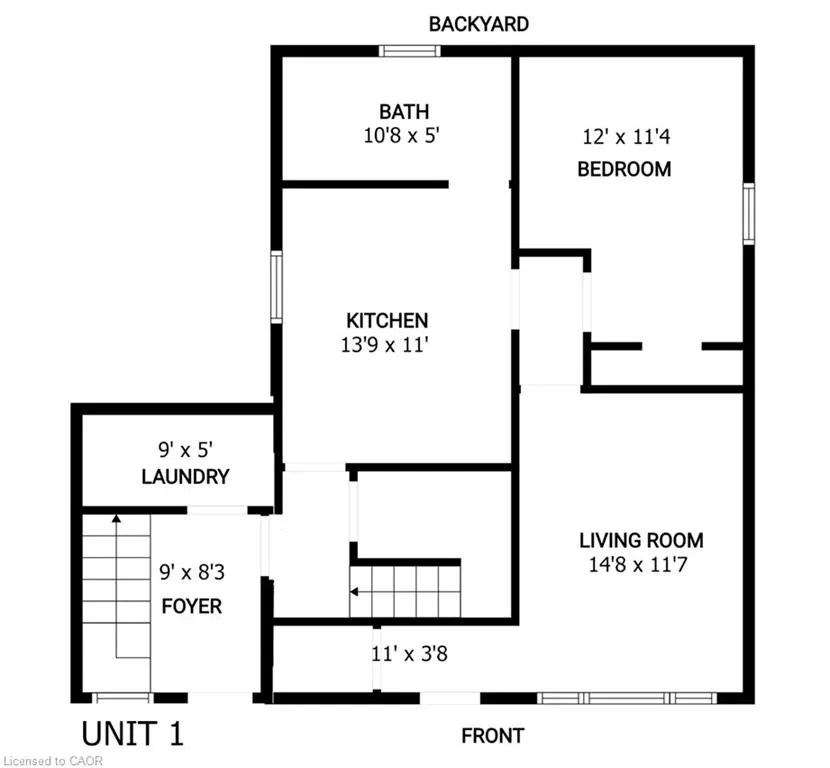
Fantastic Opportunity for a Multi-Generational Family! This spacious detached home in the family-friendly Eastdale/Poplar Park neighbourhood is ideally located in the heart of Stoney Creek. Zoned R1, the property is currently configured with 3 separate living units, each with its own separate hydro meter, offering exceptional flexibility for investors, extended families, or buyers seeking versatile living arrangements. Unit 1 features 1 bedroom and 1 bathroom on the main level. Unit 2 offers 2 bedrooms and 1 bathroom on the upper level, while Unit 3 is a 1-bedroom, 1-bathroom lower-level unit with a walkout. The property has 3 separate entrances, with each living area providing two access points. Set on a generous 65' x 125' pool-sized lot, the deep backyard provides plenty of room for children to play, outdoor entertaining, gardening, or simply enjoying the privacy and mature shade. With 4 bedrooms, 3 kitchens, 3 bathrooms, multiple living areas and 8 parking spaces on a triple-wide driveway, there is an abundance of space and functionality. Approximately 2,489 sq. ft. of living space, with a 2019 roof, 2015 furnace, newer flooring and fresh paint. Conveniently located close to schools, parks, public transit, shopping and major highway access for commuters travelling to Toronto and beyond. Currently vacant and available for immediate possession. A rare opportunity offering space, flexibility and multiple possibilities in a desirable Stoney Creek location.
| Elementary School | High School |
|---|---|
| St. Agnes C.E.S Elementary School | Newman C.S.S High School |
| Price History | |
|---|---|
| 9/11/2026 | Listed $799,900 |
General Features
| Living Area | 1858 |
|---|---|
| Sewer | Sewer (Municipal) |
| Heating | Baseboard,Electric,Forced Air,Natural Gas |
| Cooling | None |
| Roof | Asphalt Shing |
| Appliances | Range Hood |
| Zoning | R1 |
| Patio/Porch Features | Porch |
| Architectural Style | Traditional |
| Construction Materials | Brick,Vinyl Siding |
| Exclusions | None. |
| Year Built | 1954 |
| Stories Count | 2 |
| Property Subtype | Single Family Residence |
| County | Hamilton |
| New Construction | false |
| Property Type | Residential |
| Attached Garage | false |
| Facing Direction | East |
| Garage Y/N | false |
| Total Rooms | 19 |
| Full Baths | 3 |
| Status | Active |
| Directions | EAST ON HIGHWAY 8 AND NORTH ON CHESTER ROAD |
| High School | Newman C.S.S, Orchard Park S.S |
| City | Stoney Creek |
| Senior Community Y/N | false |
| Open Parking Spaces | 8 |
| MLS Area | 51 - Stoney Creek |
| Carport Y/N | false |
| Elementary School | St. Agnes C.E.S, Eastdale Elementary |
| Property Attached Y/N | false |
| MLS Area Minor | 511 - Eastdale/Poplar Park/Industrial |
| Virtual Tour | https://www.venturehomes.ca/trebtour.asp?tourid=70620 |
| Building Area Units | Square Feet |
| Standard Status | Active |
| Year Built Source | Other |
| Virtual Tour | https://www.venturehomes.ca/trebtour.asp?tourid=70620 |
Interior Features
| Interior Amenities | Ceiling Fan(s),Separate Hydro Meters,Water Meter |
|---|---|
| Basement | Separate Entrance,Walk-Out Access,Full,Finished |
| Kitchen Level | Lower,Main,Second |
| Air Conditioning Y/N | false |
| Heating Y/N | true |
| Fireplace Y/N | false |
| Above Grade Finished Area | 1858 |
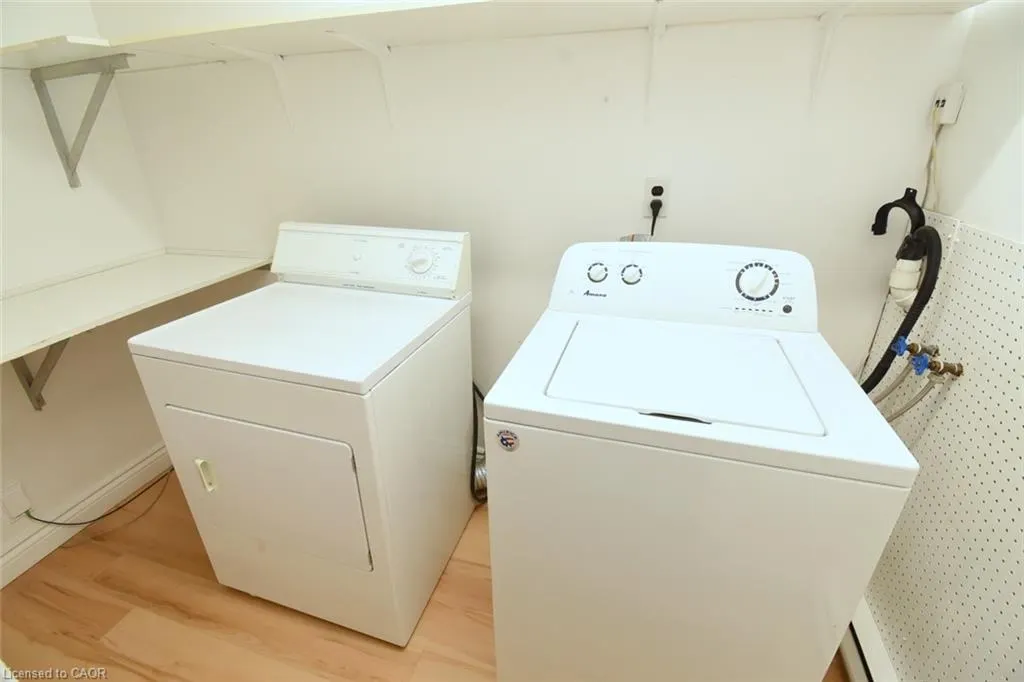
| Laundry Features | Common Area,Main Level,Shared |
| Total Bedrooms | 4 |
| Below Grade Finished Area | 631 |
| Main Level Bedrooms | 1 |
| Main Level Bathrooms | 1 |
| Below Grade Finished Area Unit Type | Square Feet |
| Below Grade Finished Area Source | Other |
| Above Grade Finished Area Source | LBO Provided |
| Above Grade Finished Area Unit Type | Square Feet |
| Total Baths | 3 |
Exterior Features
| Parking Features | Asphalt |
|---|---|
| Lot Features | Urban,Ample Parking,Highway Access,Park,Place of Worship,Playground Nearby,Public Transit,School Bus Route,Schools,Shopping Nearby |
| Water Source | Municipal |
| Total Parking | 8 |
| Inclusions | Range Hood,3 Fridges, 3 Stoves, Washer & Dryer, 3 Security Cameras, Outdoor Utility Storage Unit |
| Foundation Details | Concrete Block |
| Building Area Total | 2489 |
| Lot Dimensions | 65.13 x 125.25 |
| Frontage Length | 65.13 |
| Frontage Type | West |
| Waterfront Y/N | false |
| Road Frontage Type | Municipal Road |
| Crops Included Y/N | false |
Amenities
- Foreclosure
- Views
- Short Sale
- New Construction
- Adult 55+
- Lease To Own
- No Strata Fees
- Furnished
- Primary On Main
- Air Conditioning
- Seller Finance
- Green
- Fixer Upper
- Horse
- Golf
- Fireplace
- Deck
- Garage
- Basement
- Pool
 Data provided by the Ontario Regional Technology & Information Systems. The information is deemed reliable, but is not guaranteed. Not intended to solicit buyers or sellers, landlords or tenants currently under contract.
The trademarks REALTOR®, REALTORS® and the REALTOR® logo are controlled by The Canadian Real Estate Association (CREA) and identify real estate professionals who are members of CREA. The trademarks MLS®, Multiple Listing Service® and the associated logos are owned
Data provided by the Ontario Regional Technology & Information Systems. The information is deemed reliable, but is not guaranteed. Not intended to solicit buyers or sellers, landlords or tenants currently under contract.
The trademarks REALTOR®, REALTORS® and the REALTOR® logo are controlled by The Canadian Real Estate Association (CREA) and identify real estate professionals who are members of CREA. The trademarks MLS®, Multiple Listing Service® and the associated logos are owned