
Open House Sat, Sep 26th 02:00 PM - 04:00 PM








Address
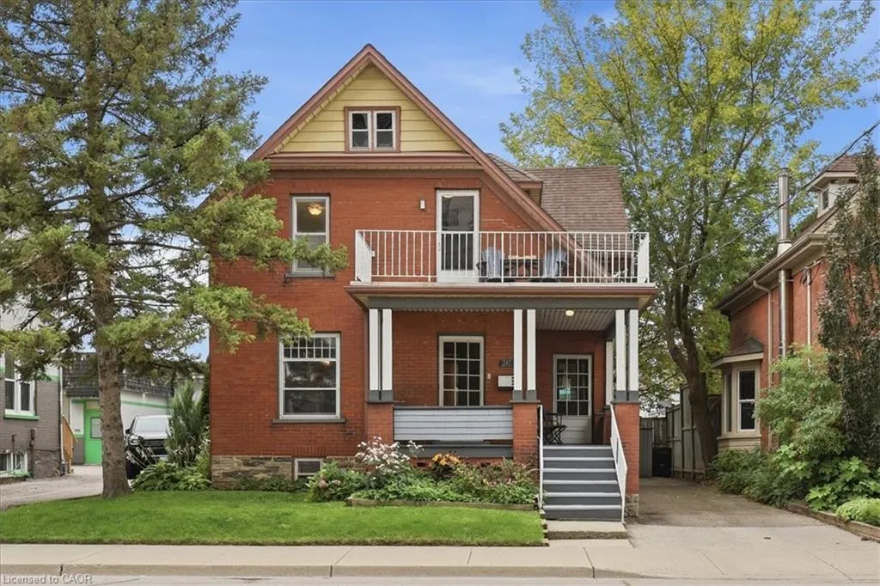
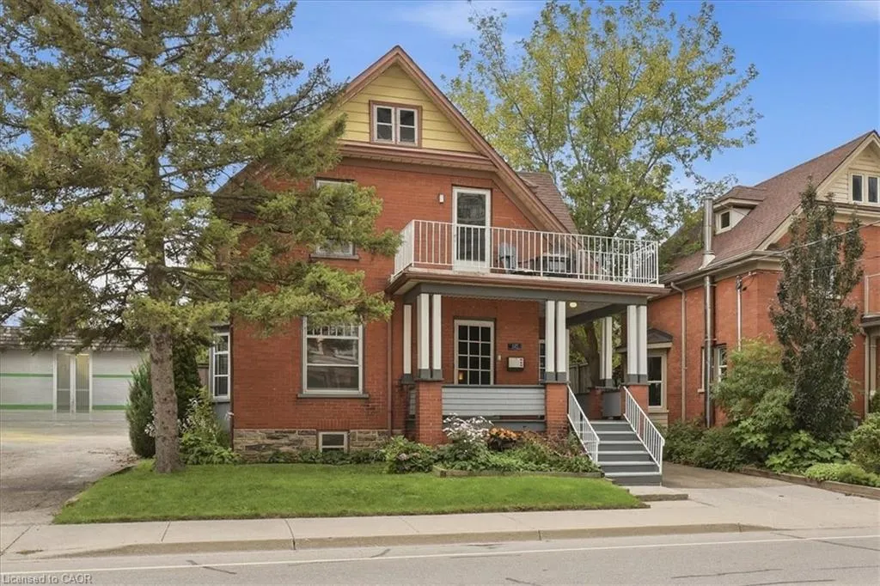
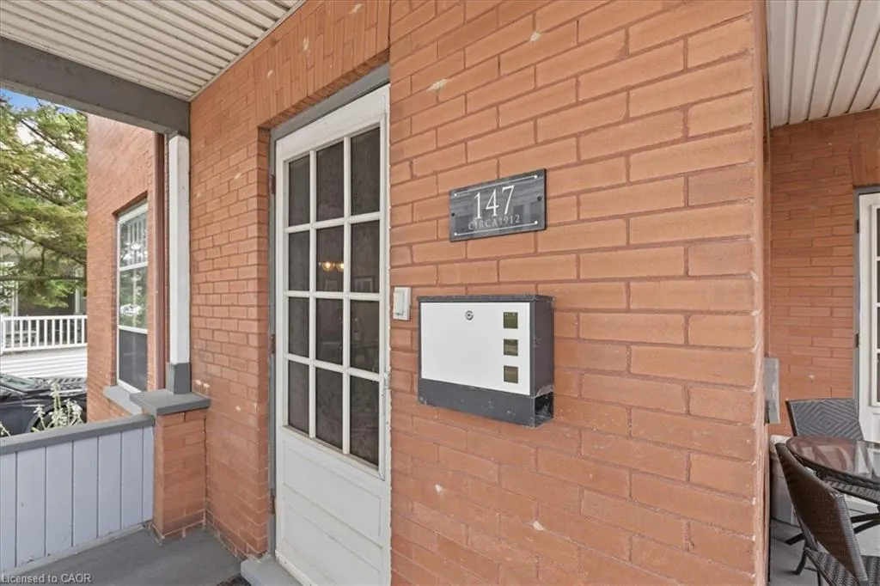
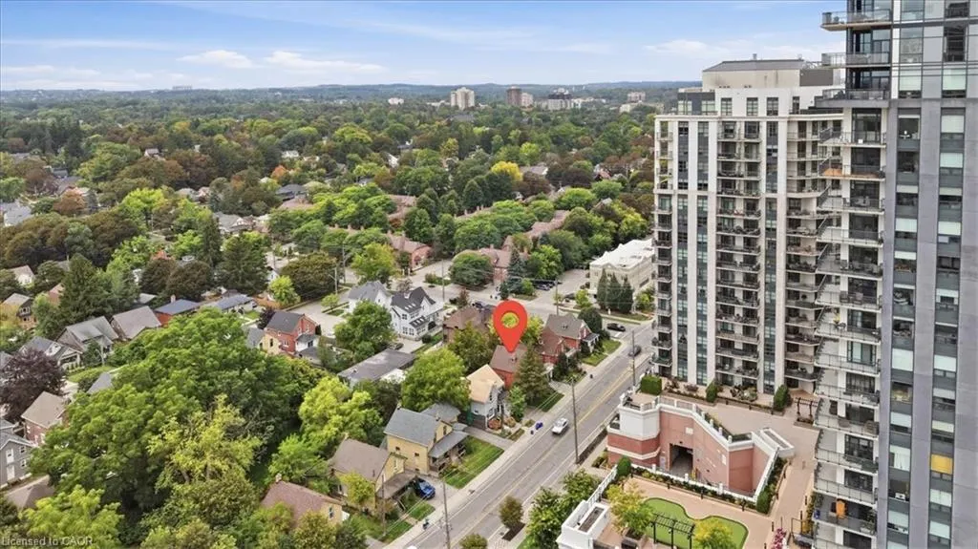
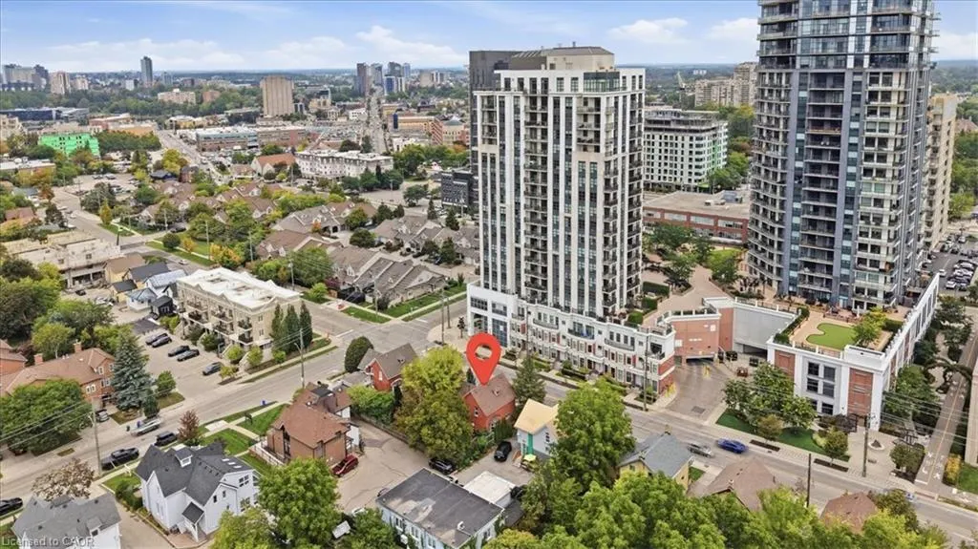
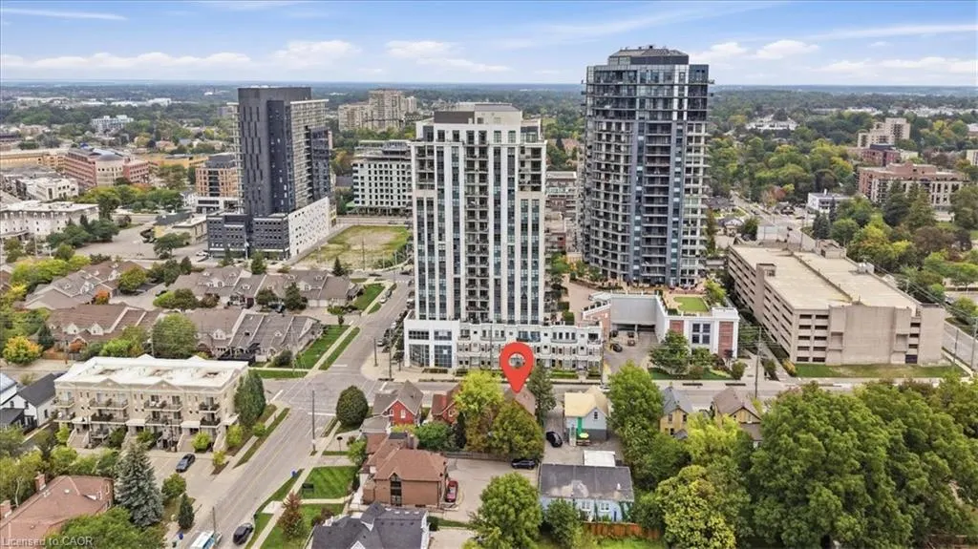
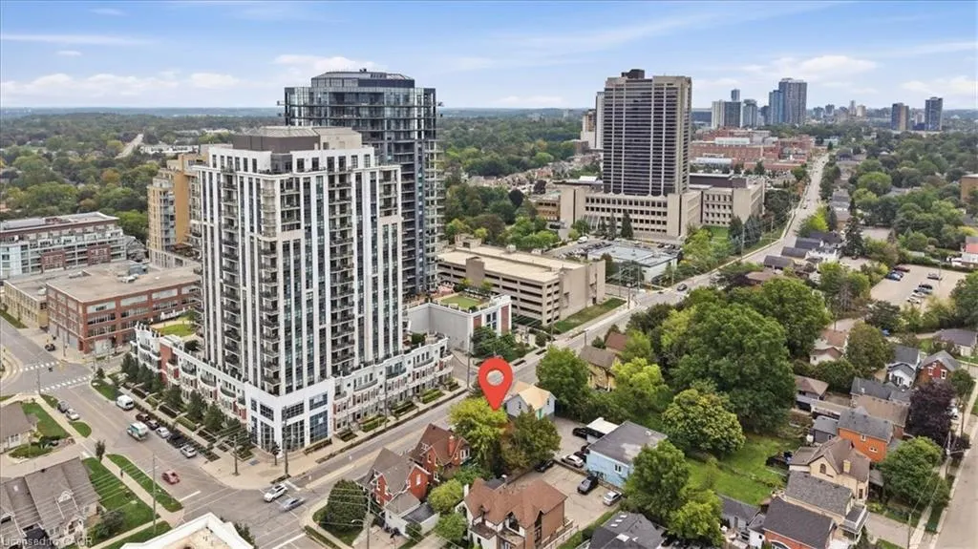
147 Park Street, Waterloo, ON
Price
$ 599,900
Property Attributes
- MLS#40862858
- TypeSingle Family
- Listing Status Active
- CityWaterloo
- Area4 - Waterloo West
- Neighbourhood415 - Uptown Waterloo/Westmount
- Postal CodeN2L 1Y5
- StyleVictorian
- Year Built1912
- Taxes$ 5127
- Price$ 599,900
- Bedrooms3
- Full Bathrooms2
- Half Bathrooms0
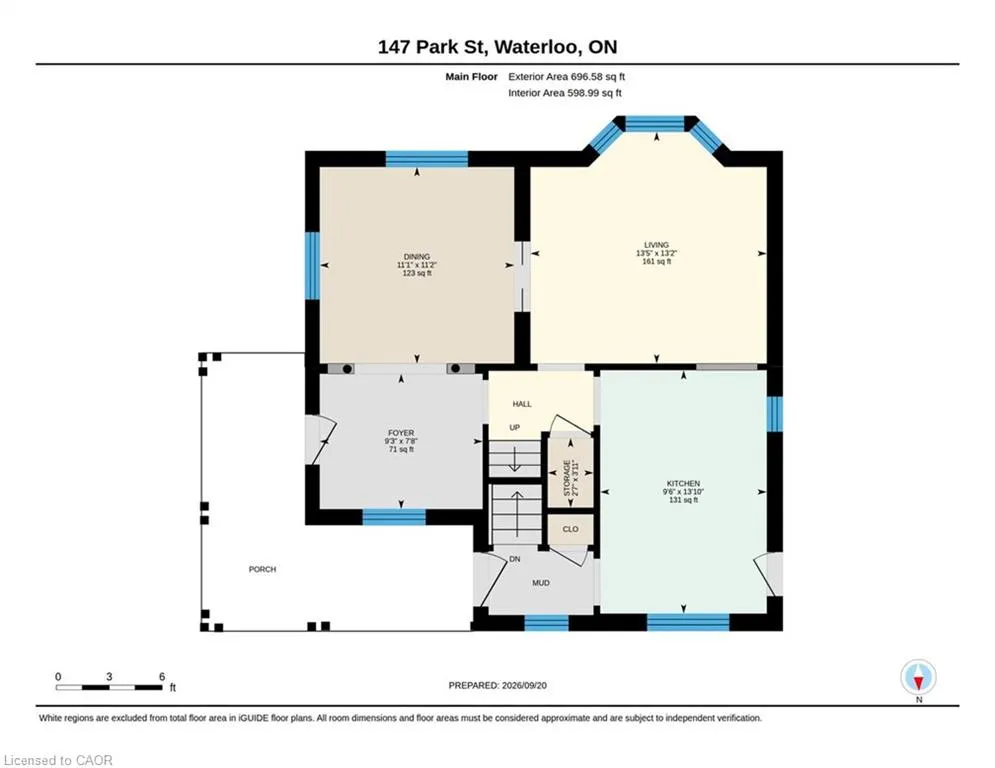
- Sqr Footage1380
- Lot Size0.06 Acres
Data Source:
Ontario Regional (ITSO)
Property Description
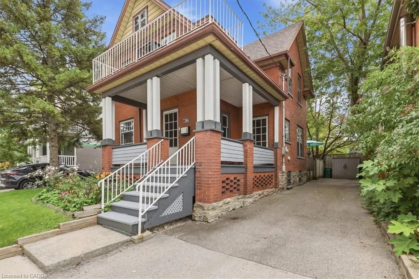
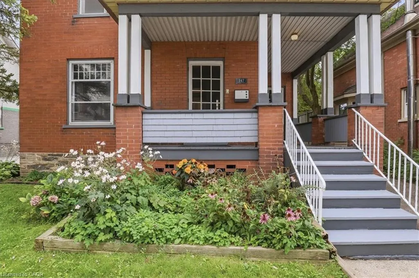
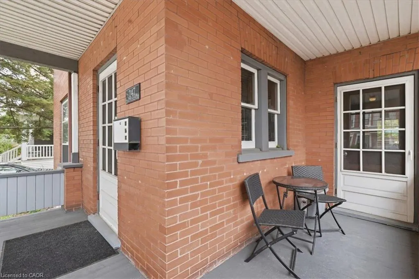
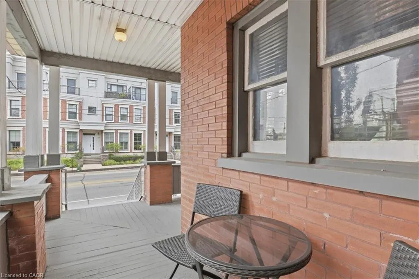
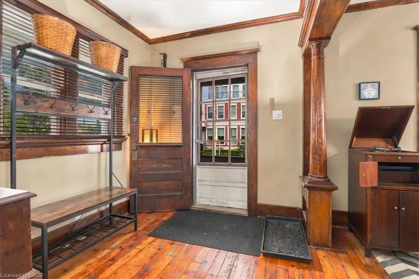
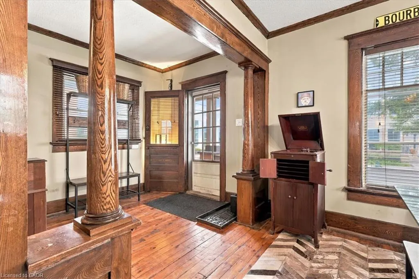
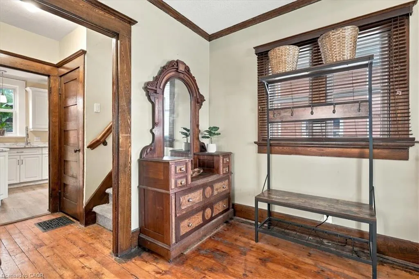
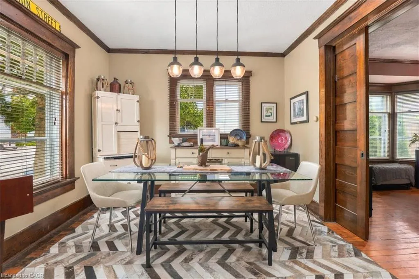
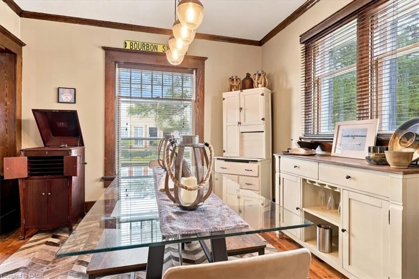
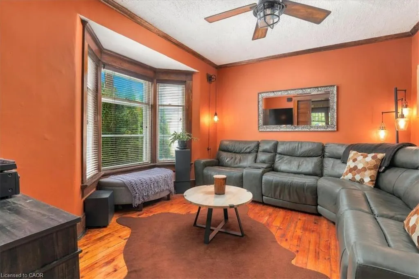
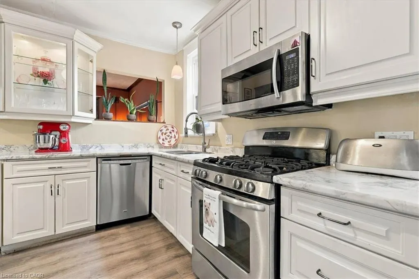
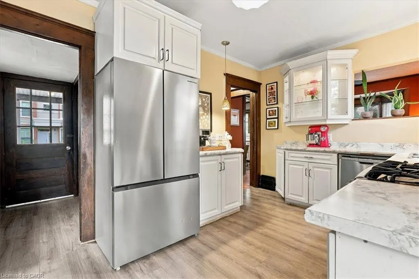
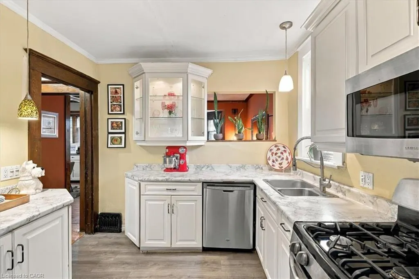
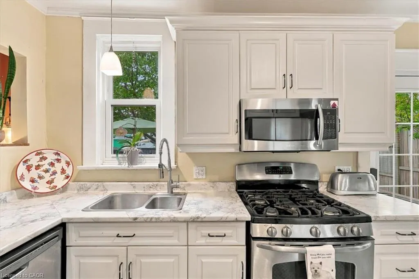
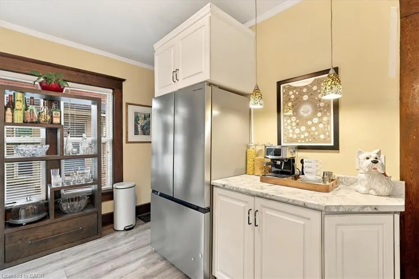
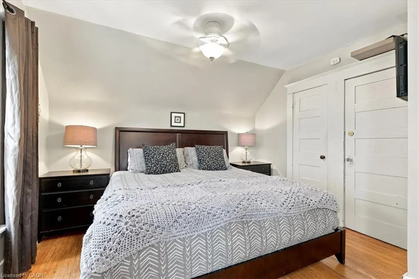
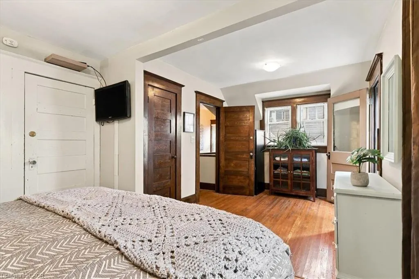
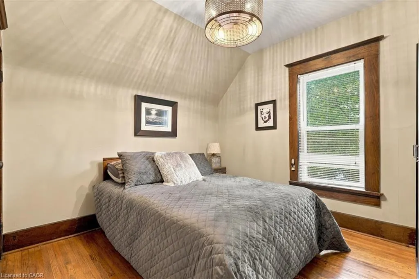
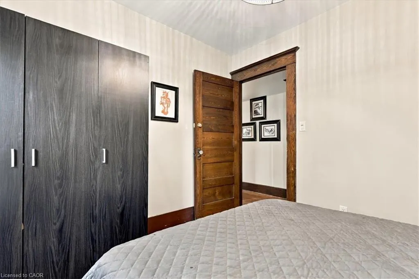
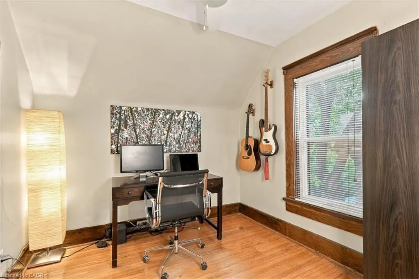
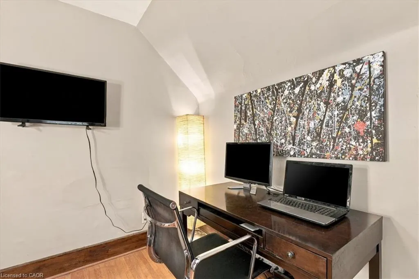
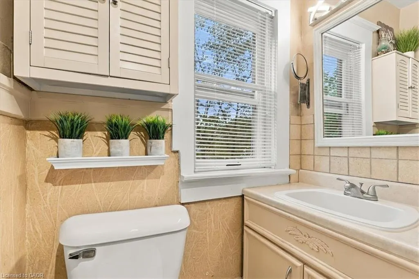
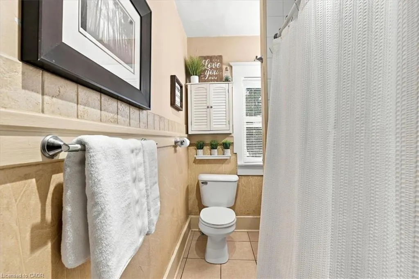
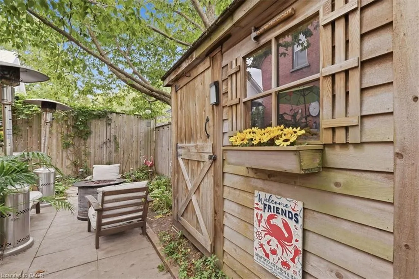
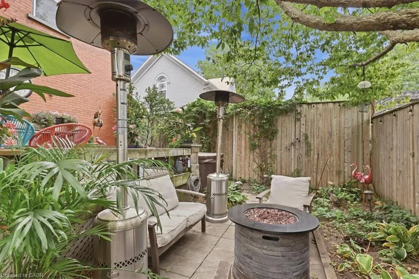
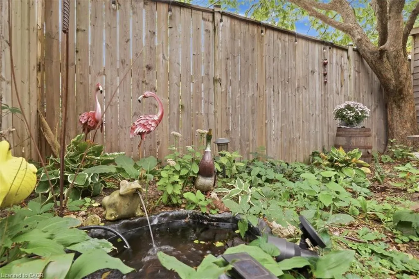
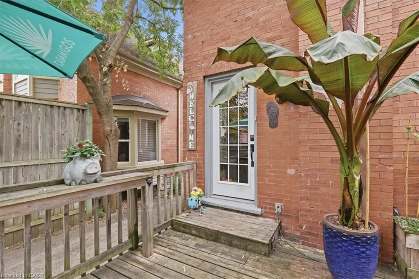
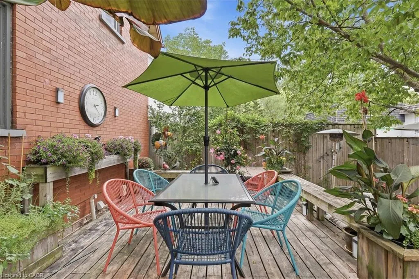
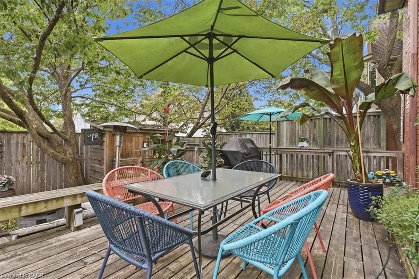
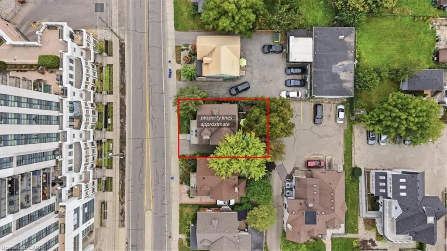
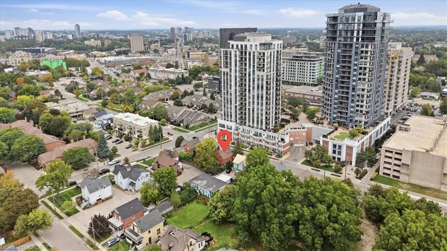
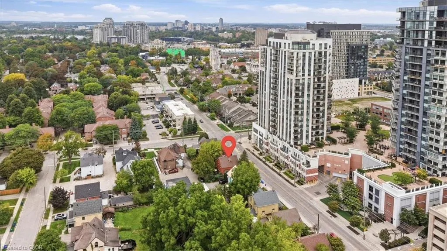
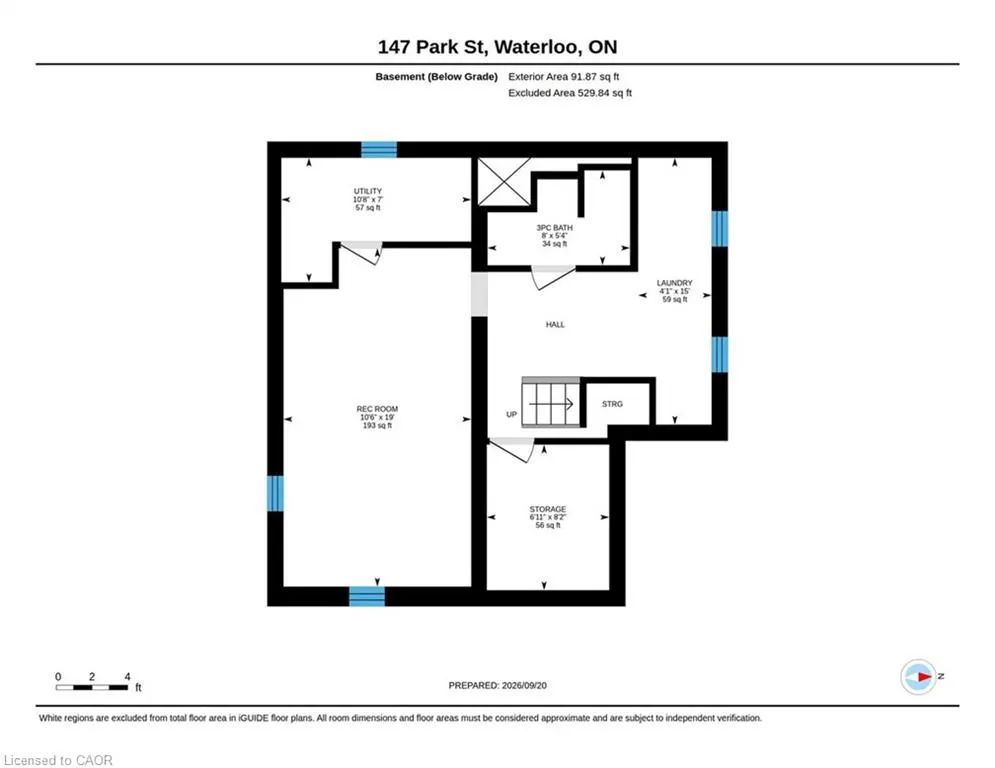
Character, charm and an incredible location! This 3-bedroom / 2-bathroom Victorian home is tucked into one of Waterloo’s most walkable neighbourhoods; just steps from Belmont Village and Uptown Waterloo. With a wrap-around front porch, original hardwood floors, functioning pocket door, beautiful woodwork, re-glazed windows and classic columns, this home exudes a warmth and personality you simply don’t see very often. The main floor offers comfortable living and dining spaces along with a bright, functional kitchen, while upstairs you’ll find two secondary bedrooms, plus a fantastic upper balcony off the expanded primary bedroom — perfect to enjoy your morning coffee, while watching the sun rise. There’s also a walk-up unfinished attic and partially finished basement, offering plenty of storage. But wait until you see the backyard! Completely unexpected in the heart of the city, this private little oasis has a large deck for dining and entertaining, a hot tub, pond and mature gardens — a wonderful spot to unwind and enjoy the evening sunset. Leave your vehicles in the two-car driveway and walk to Belmont Village, Vincenzo’s, Bauer Kitchen, the LRT and Uptown Waterloo, with Downtown Kitchener only about a 20-minute walk away. A charming century home, a fabulous backyard and an unbeatable central location — this one is definitely worth a look.
| Price History | |
|---|---|
| 9/22/2026 | Listed $599,900 |
General Features
| Living Area | 1380 |
|---|---|
| Sewer | Sewer (Municipal) |
| Heating | Forced Air,Natural Gas |
| Cooling | Central Air |
| Roof | Asphalt Shing |
| Appliances | Water Heater Owned,Dishwasher,Dryer,Gas Stove,Hot Water Tank Owned,Refrigerator,Stove,Washer |
| Zoning | (H)U2-20 |
| Architectural Style | Victorian |
| Construction Materials | Brick Veneer |
| Year Built | 1912 |
| Stories Count | 2 |
| Property Subtype | Single Family Residence |
| County | Waterloo |
| New Construction | false |
| Property Type | Residential |
| Garage Y/N | false |
| Total Rooms | 13 |
| Full Baths | 2 |
| Status | Active |
| Directions | Park Street between John Street and Allen Street |
| City | Waterloo |
| Senior Community Y/N | false |
| Open Parking Spaces | 2 |
| MLS Area | 4 - Waterloo West |
| Lot Size Units | Acres |
| Lot Size Square Feet | 2613.6 |
| Spa Features | Hot Tub |
| Property Attached Y/N | false |
| MLS Area Minor | 415 - Uptown Waterloo/Westmount |
| Building Area Units | Square Feet |
| Standard Status | Active |
| Year Built Source | Other |
Interior Features
| Interior Amenities | Floor Drains |
|---|---|
| Basement | Full,Partially Finished |
| Kitchen Level | Main |
| Air Conditioning Y/N | false |
| Heating Y/N | true |
| Window Features | Window Coverings |
| Fireplace Y/N | false |
| Above Grade Finished Area | 1380 |
| Total Bedrooms | 3 |
| Below Grade Finished Area | 92 |
| Below Grade Finished Area Unit Type | Square Feet |
| Above Grade Finished Area Source | Other |
| Above Grade Finished Area Unit Type | Square Feet |
| Total Baths | 2 |
Exterior Features
| Lot Features | Urban,Airport,Business Centre,Hospital,Library,Park,Place of Worship,Public Transit,Shopping Nearby,Trails |
|---|---|
| Water Source | Municipal |
| Total Parking | 2 |
| Inclusions | Dishwasher,Dryer,Gas Stove,Hot Tub,Hot Water Tank Owned,Refrigerator,Stove,Washer,Window Coverings,Wardrobes In Second And Third Bedrooms, Upper Floor Bathroom Cabinets |
| Lot Size Area | 0.06 |
| Spa | true |
| Building Area Total | 1472 |
| Lot Dimensions | 42 x 66.54 |
| Lot Size Acres | 0.06 |
| Frontage Length | 42.00 |
| Frontage Type | West |
| Waterfront Y/N | false |
| Crops Included Y/N | false |
Amenities
- Foreclosure
- Views
- Short Sale
- New Construction
- Adult 55+
- Lease To Own
- No Strata Fees
- Furnished
- Primary On Main
- Air Conditioning
- Seller Finance
- Green
- Fixer Upper
- Horse
- Golf
- Fireplace
- Deck
- Garage
- Basement
- Pool
 Data provided by the Ontario Regional Technology & Information Systems. The information is deemed reliable, but is not guaranteed. Not intended to solicit buyers or sellers, landlords or tenants currently under contract.
The trademarks REALTOR®, REALTORS® and the REALTOR® logo are controlled by The Canadian Real Estate Association (CREA) and identify real estate professionals who are members of CREA. The trademarks MLS®, Multiple Listing Service® and the associated logos are owned
Data provided by the Ontario Regional Technology & Information Systems. The information is deemed reliable, but is not guaranteed. Not intended to solicit buyers or sellers, landlords or tenants currently under contract.
The trademarks REALTOR®, REALTORS® and the REALTOR® logo are controlled by The Canadian Real Estate Association (CREA) and identify real estate professionals who are members of CREA. The trademarks MLS®, Multiple Listing Service® and the associated logos are owned