
Just Listed
Address
25 Henry Street, Brantford, ON
Price
$ 654,900
Property Attributes
- MLS#40863793
- TypeSingle Family
- Listing Status Active
- CityBrantford
- Area2040 - Terrace Hill/E & N Wards
- Neighbourhood2045 - East Ward
- Postal CodeN3R 1Z9
- StyleTraditional
- Taxes$ 3503
- Price$ 654,900
- Bedrooms4
- Full Bathrooms2
- Half Bathrooms0
- Sqr Footage1572
Data Source:
Ontario Regional (ITSO)
Property Description
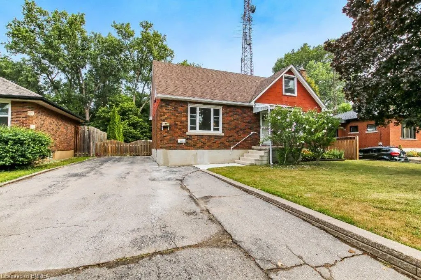
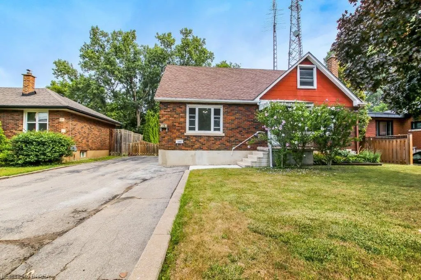
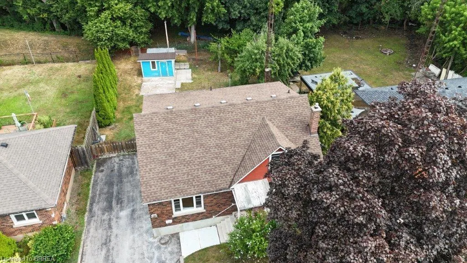
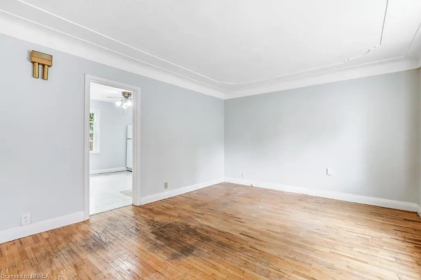
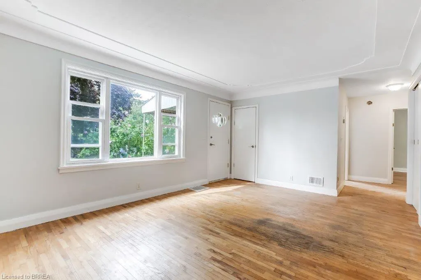
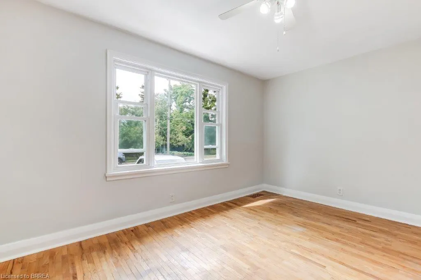
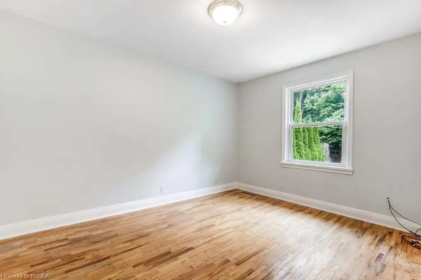
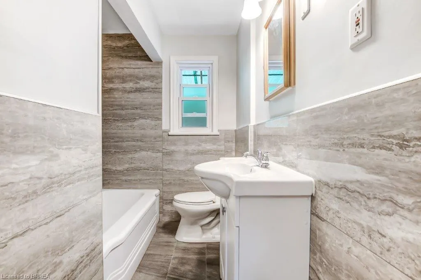
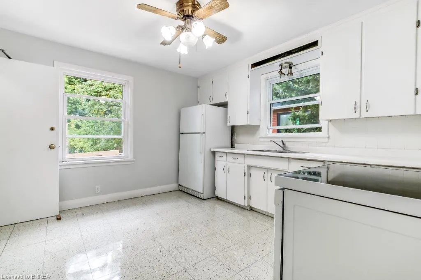
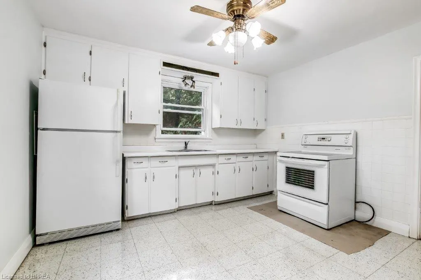
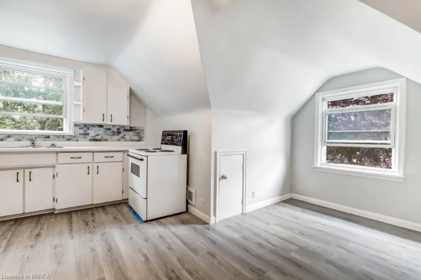
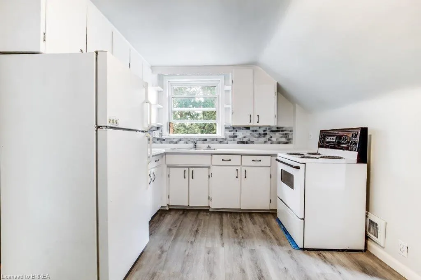
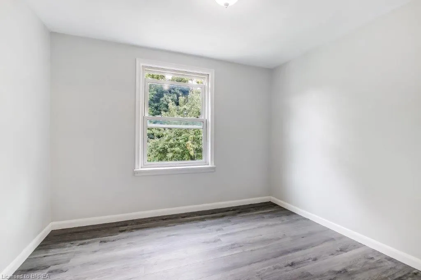
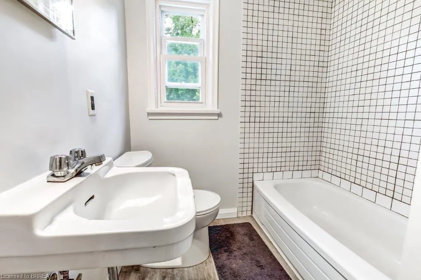
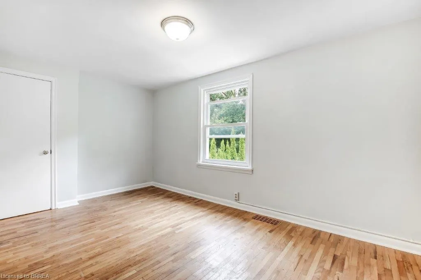
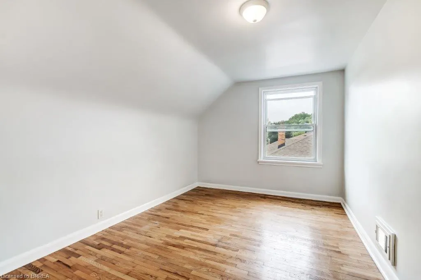
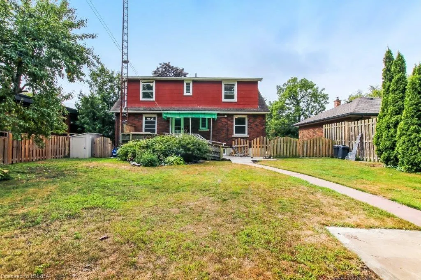
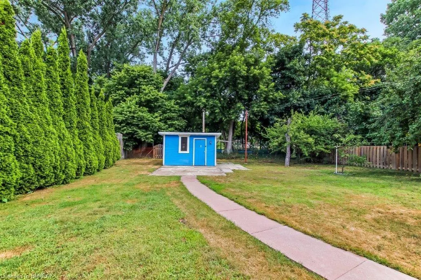
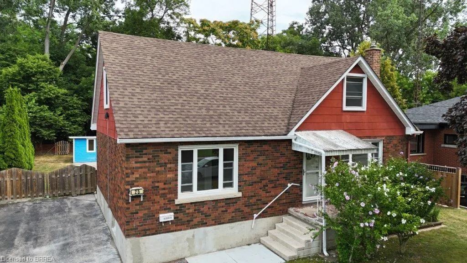
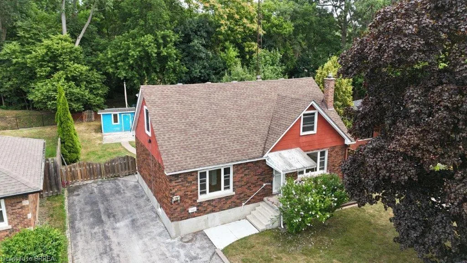
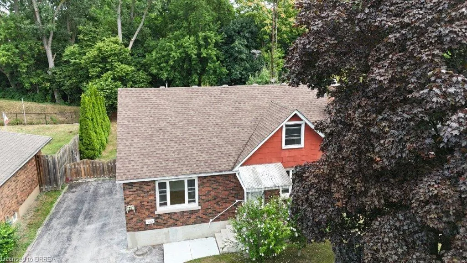
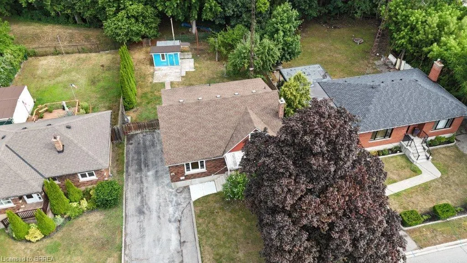
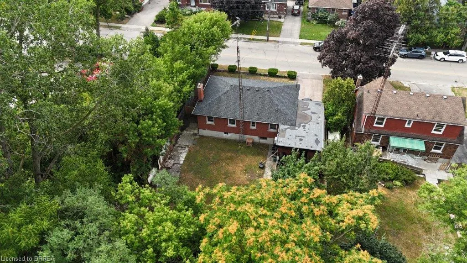
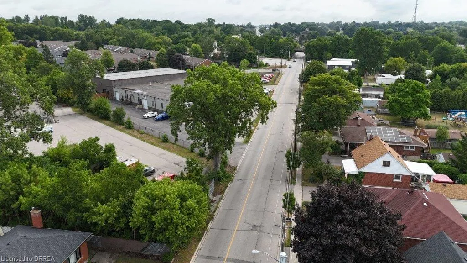
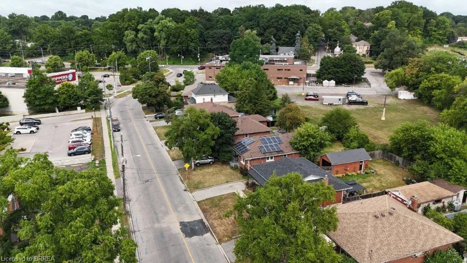
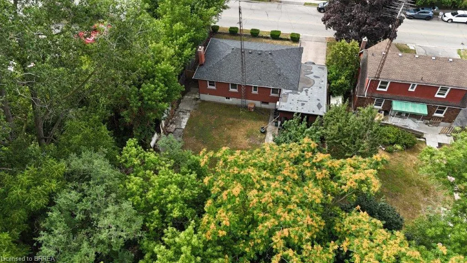
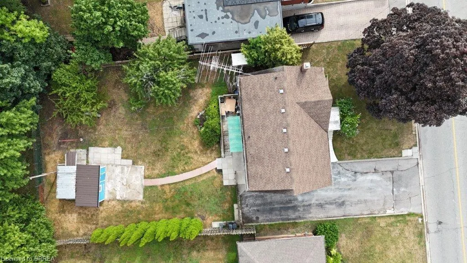
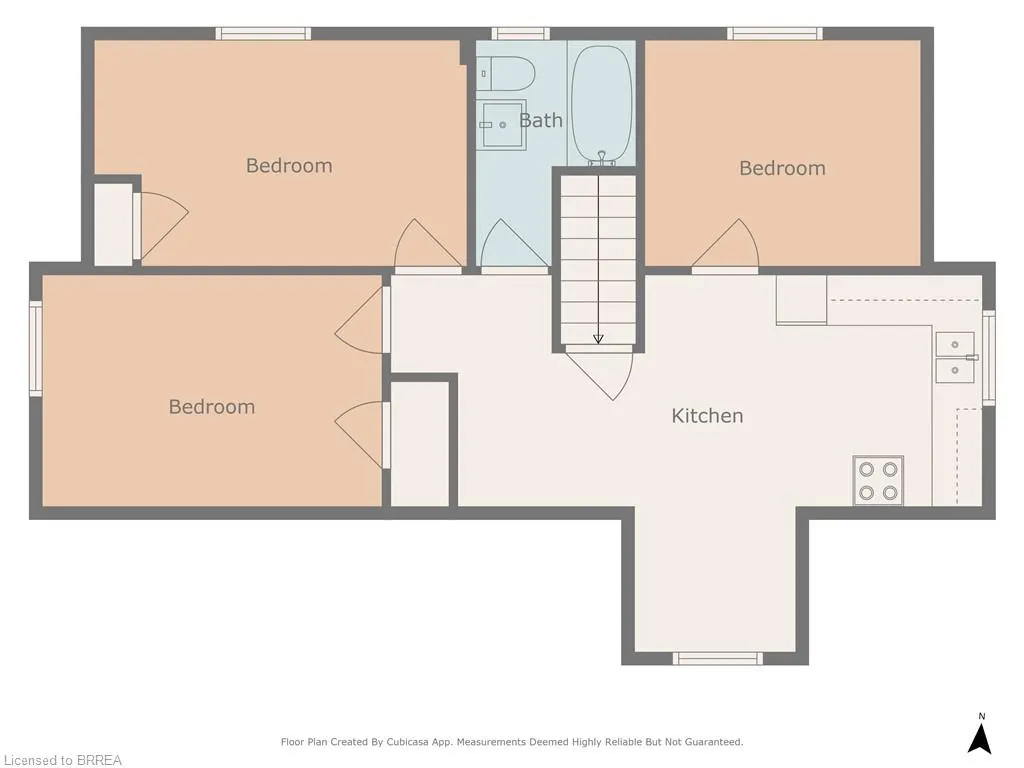
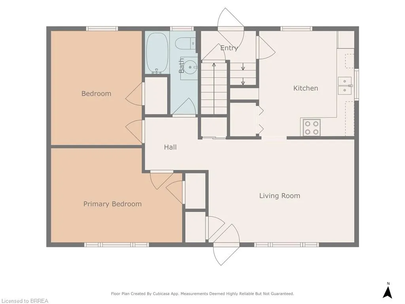
Turnkey and versatile, this vacant two-unit home is a fantastic opportunity in a prime central location. Both units feature private entrances, separate hydro meters, and well-appointed interiors. The spacious, fully fenced backyard provides a private outdoor retreat, while the double wide driveway offers ample parking. Walk to schools, shops, transit, and everyday conveniences. Ideal for investors or homeowners looking to offset costs with rental income.
| Price History | |
|---|---|
| 9/25/2026 | Listed $654,900 |
General Features
| Living Area | 1572 |
|---|---|
| Sewer | Sewer (Municipal) |
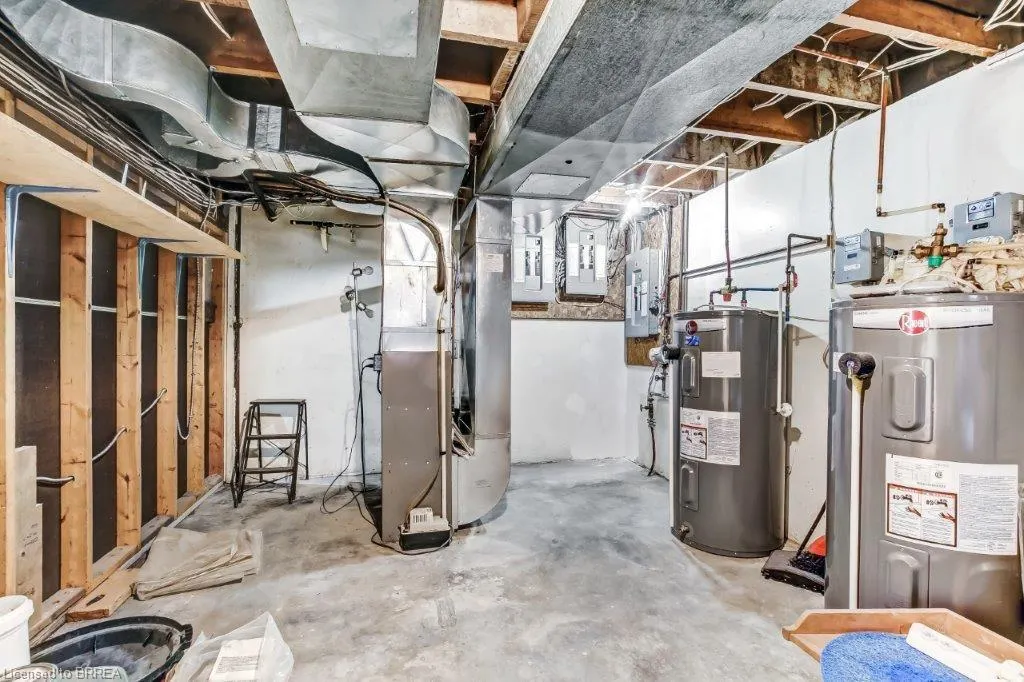
| Heating | Forced Air,Natural Gas |
| Cooling | Central Air |
| Roof | Asphalt Shing |
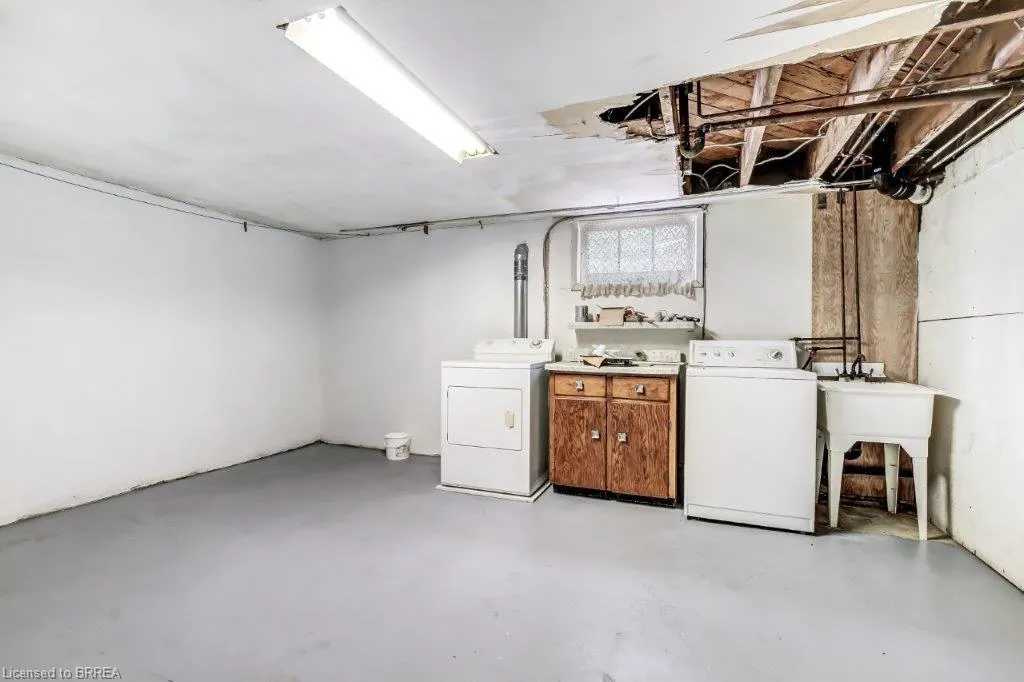
| Appliances | Dryer,Refrigerator,Stove,Washer |
| Zoning | C8-15, R3, R1C, C8-60 |
| Architectural Style | Traditional |
| Construction Materials | Asbestos,Brick |
| Stories Count | 1 |
| Property Subtype | Single Family Residence |
| County | Brantford |
| New Construction | false |
| Property Type | Residential |
| Garage Y/N | false |
| Total Rooms | 14 |
| Full Baths | 2 |
| Status | Active |
| Directions | West Street to Henry Street |
| City | Brantford |
| Senior Community Y/N | false |
| Open Parking Spaces | 4 |
| MLS Area | 2040 - Terrace Hill/E & N Wards |
| Property Attached Y/N | false |
| MLS Area Minor | 2045 - East Ward |
| Building Area Units | Square Feet |
| Standard Status | Active |
Interior Features
| Interior Amenities | Separate Hydro Meters |
|---|---|
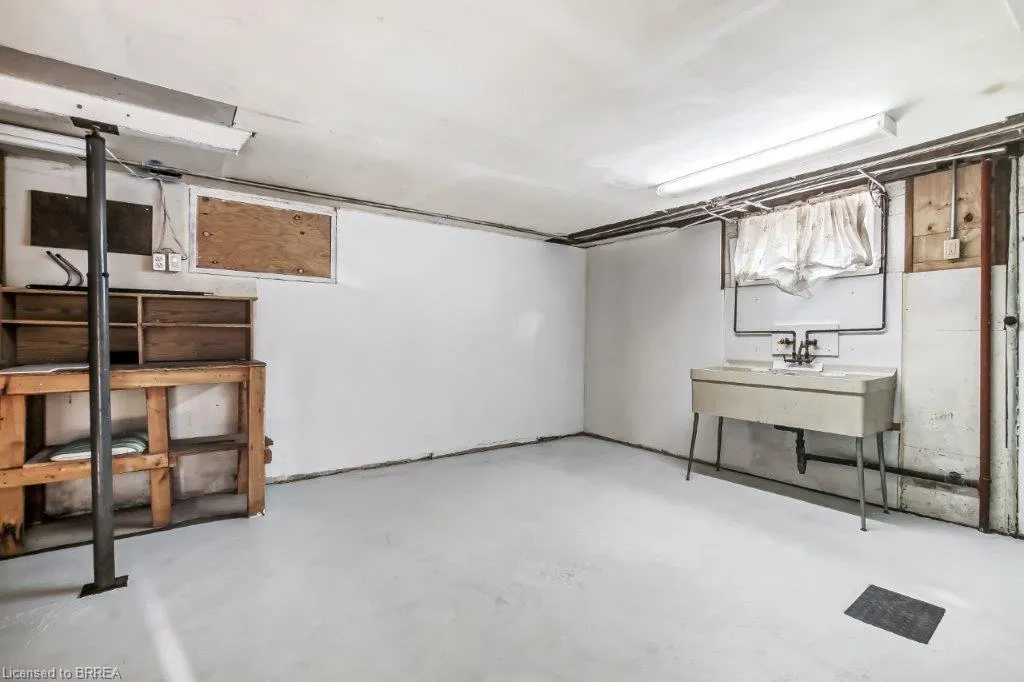
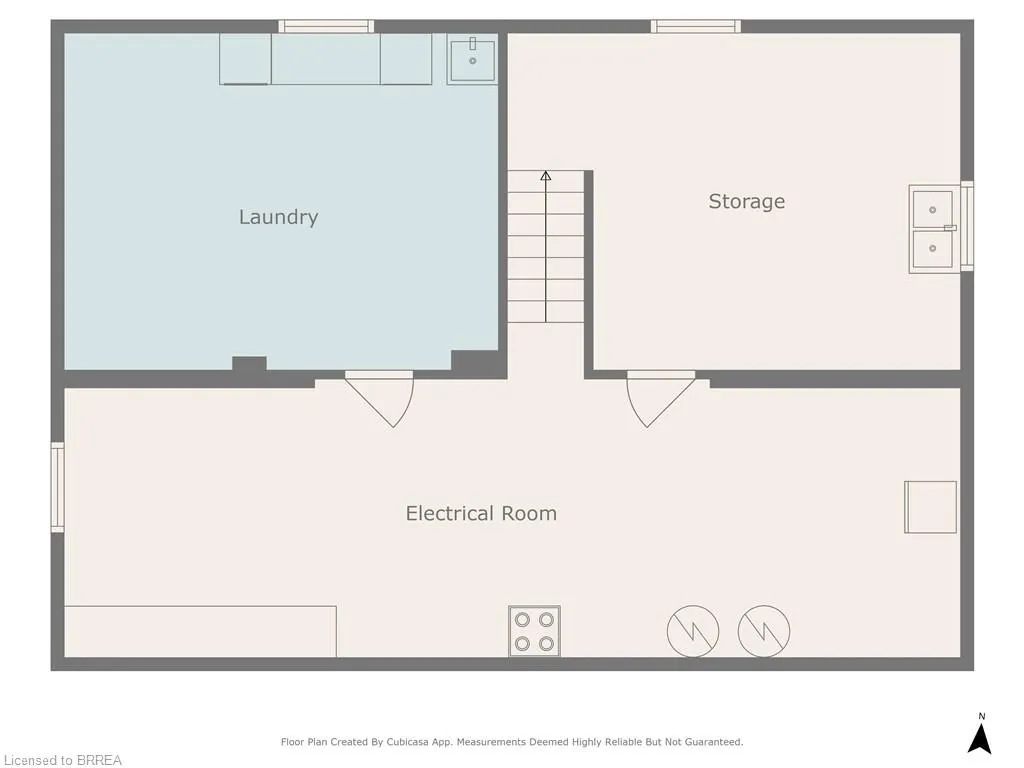
| Basement | Full,Unfinished |
| Kitchen Level | Main,Second |
| Air Conditioning Y/N | false |
| Heating Y/N | true |
| Fireplace Y/N | false |
| Above Grade Finished Area | 1572 |
| Total Bedrooms | 4 |
| Main Level Bedrooms | 2 |
| Main Level Bathrooms | 1 |
| Below Grade Finished Area Unit Type | Square Feet |
| Above Grade Finished Area Source | LBO Provided |
| Above Grade Finished Area Unit Type | Square Feet |
| Total Baths | 2 |
Exterior Features
| Lot Features | Urban,Hospital,Place of Worship,Public Transit |
|---|---|
| Water Source | Municipal |
| Total Parking | 4 |
| Inclusions | Dryer,Refrigerator,Stove,Washer |
| Building Area Total | 1572 |
| Lot Dimensions | 64 x |
| Frontage Length | 64.00 |
| Frontage Type | North |
| Waterfront Y/N | false |
| Crops Included Y/N | false |
Amenities
- Foreclosure
- Views
- Short Sale
- New Construction
- Adult 55+
- Lease To Own
- No Strata Fees
- Furnished
- Primary On Main
- Air Conditioning
- Seller Finance
- Green
- Fixer Upper
- Horse
- Golf
- Fireplace
- Deck
- Garage
- Basement
- Pool
 Data provided by the Ontario Regional Technology & Information Systems. The information is deemed reliable, but is not guaranteed. Not intended to solicit buyers or sellers, landlords or tenants currently under contract.
The trademarks REALTOR®, REALTORS® and the REALTOR® logo are controlled by The Canadian Real Estate Association (CREA) and identify real estate professionals who are members of CREA. The trademarks MLS®, Multiple Listing Service® and the associated logos are owned
Data provided by the Ontario Regional Technology & Information Systems. The information is deemed reliable, but is not guaranteed. Not intended to solicit buyers or sellers, landlords or tenants currently under contract.
The trademarks REALTOR®, REALTORS® and the REALTOR® logo are controlled by The Canadian Real Estate Association (CREA) and identify real estate professionals who are members of CREA. The trademarks MLS®, Multiple Listing Service® and the associated logos are owned