
Just Listed




Address
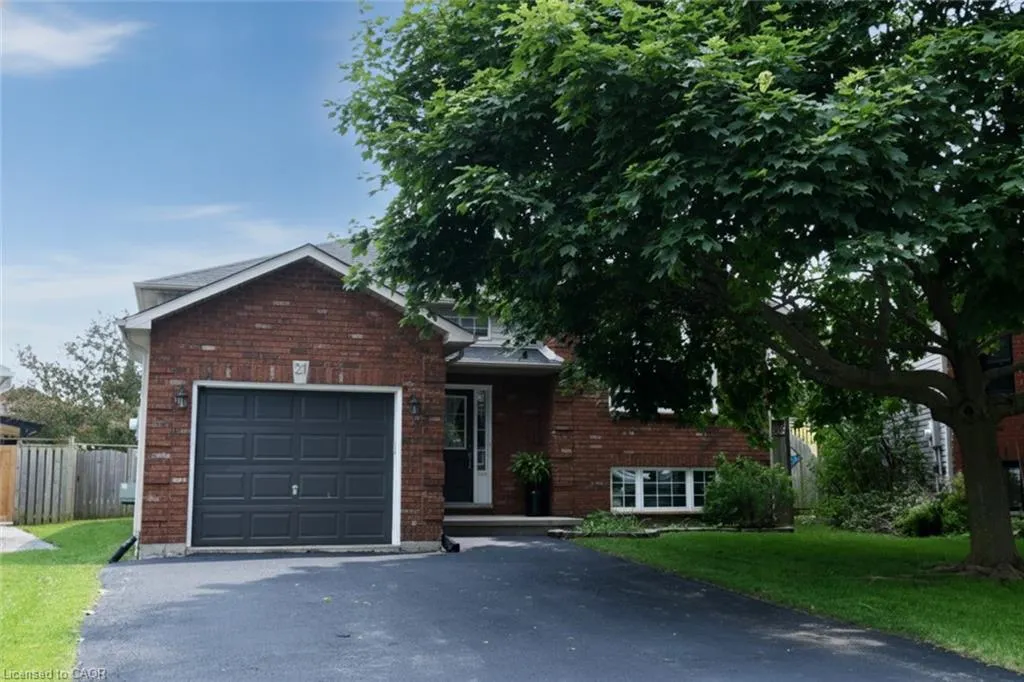
21 Glengary Crescent, Caledonia, ON
Price
$ 729,000
Property Attributes
- MLS#40863821
- TypeSingle Family
- Listing Status Active
- CityCaledonia
- AreaCaledonia
- Neighbourhood632 - Caledonia South West
- Postal CodeN3W 2L7
- StyleBungalow Raised
- Year Built1998
- Taxes$ 4501
- Price$ 729,000
- Bedrooms5
- Full Bathrooms2
- Half Bathrooms0
- Sqr Footage1424
- Lot Size0.14 Acres
Data Source:
Ontario Regional (ITSO)
Property Description
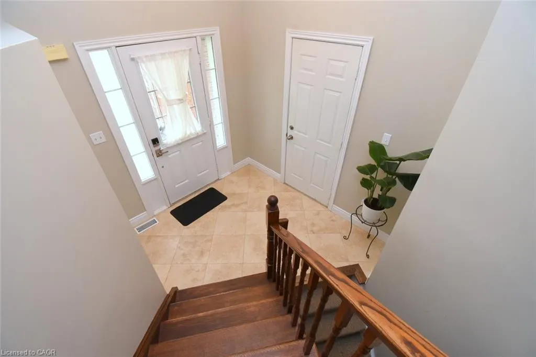
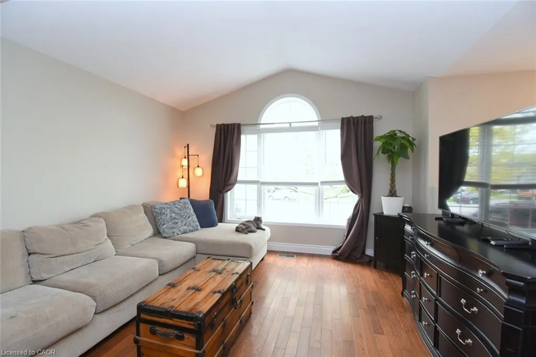
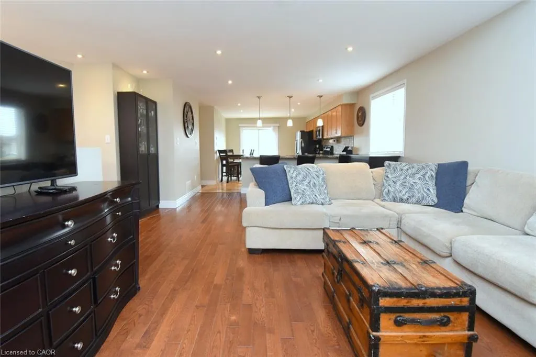
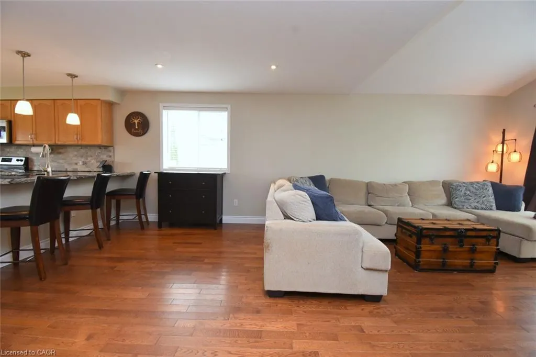
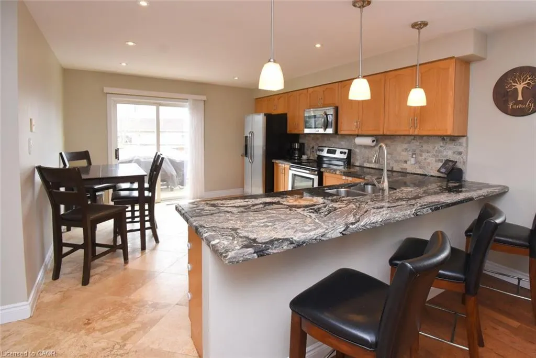
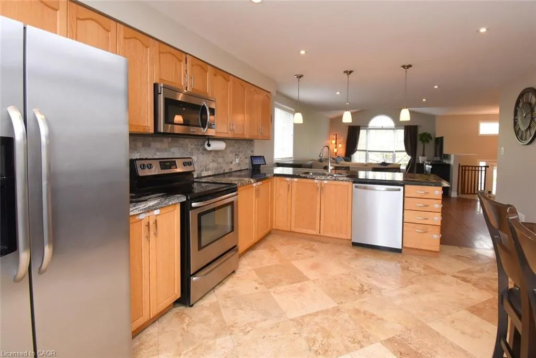
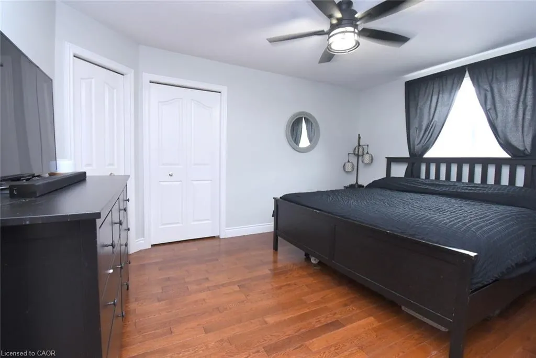
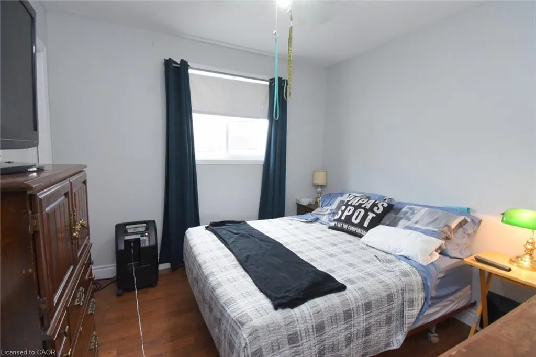
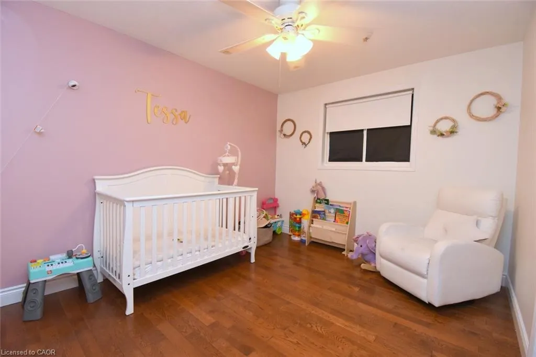
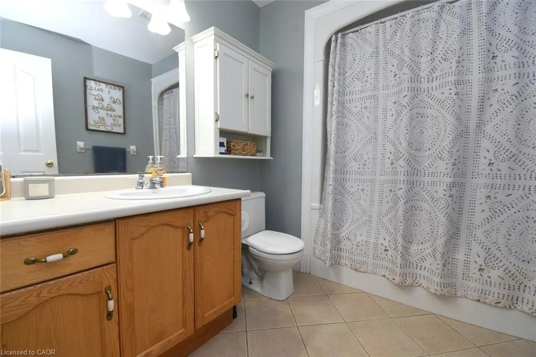
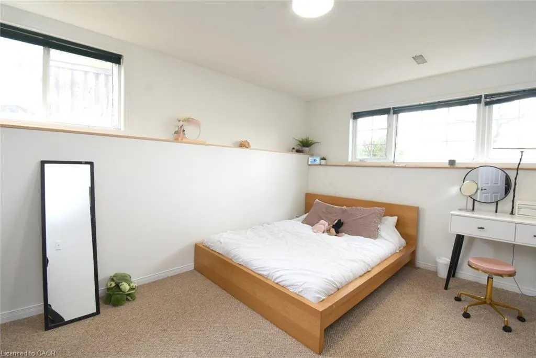
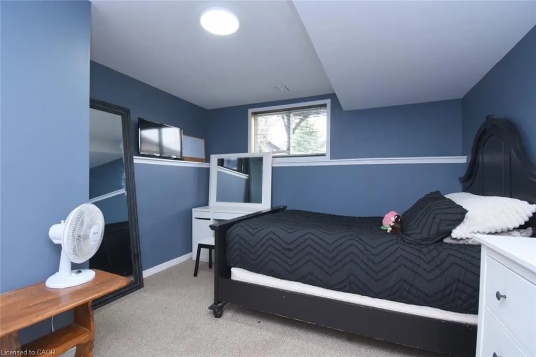
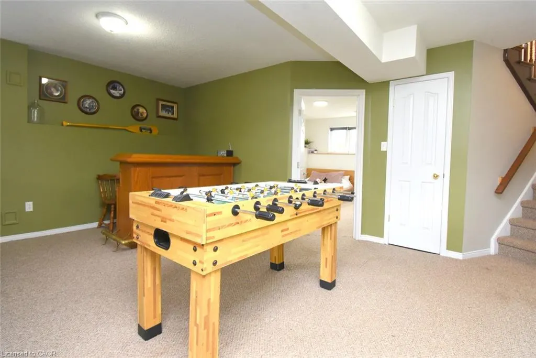
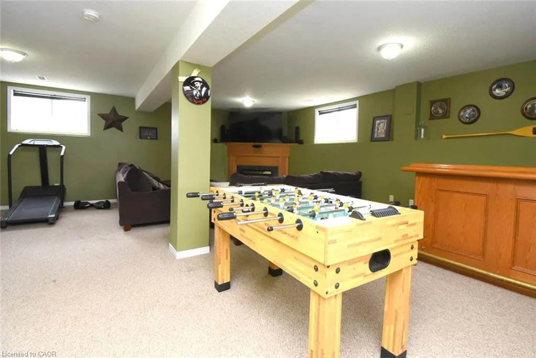
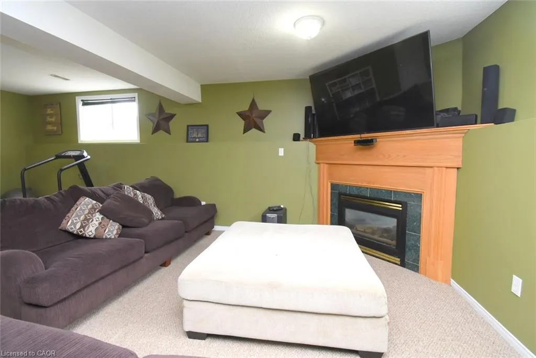
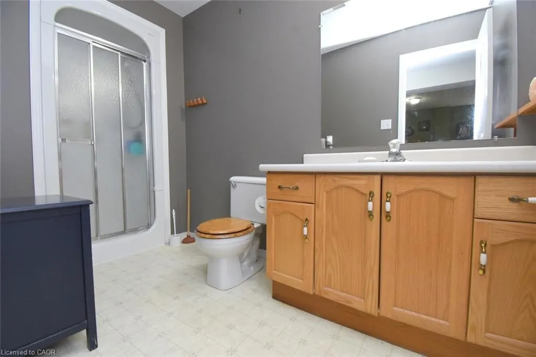
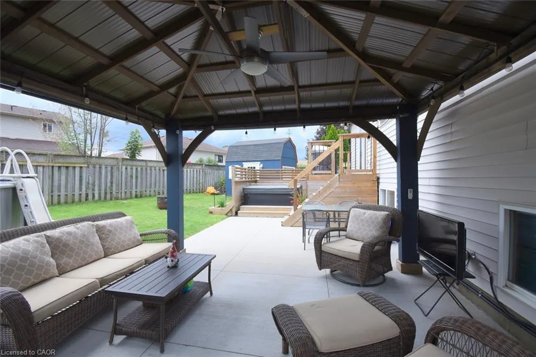
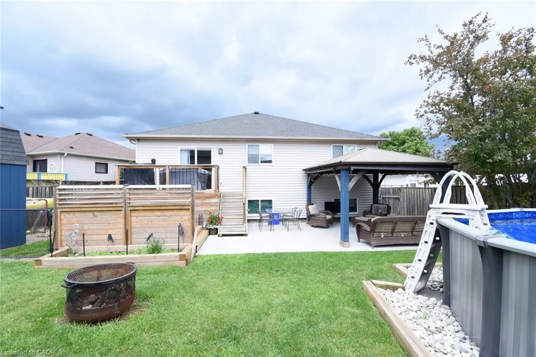
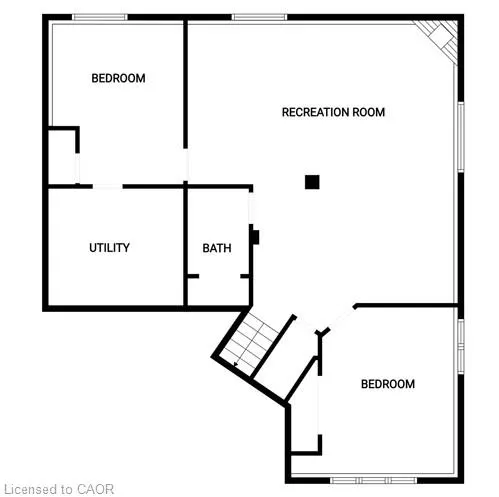
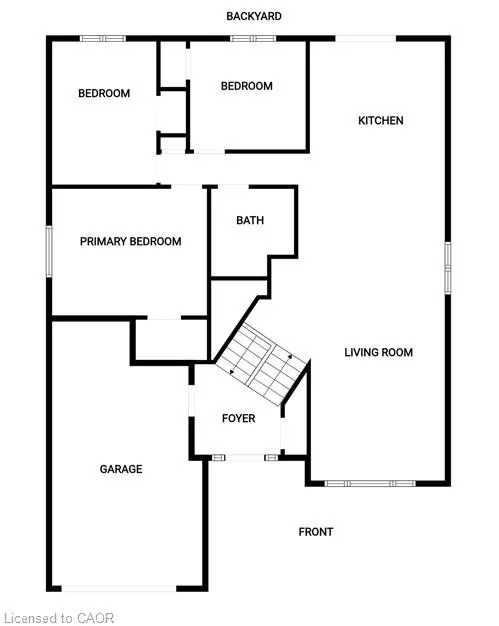
Welcome home to this beautifully maintained 3+2 bedroom raised bungalow, offering nearly 2,500 square feet of finished living space with room for everyone to spread out and enjoy. The bright, open-concept main floor is designed for easy family living, with comfortable gathering spaces, hardwood flooring through much of the upper level, spacious bedrooms, and a practical layout that feels both welcoming and functional. Downstairs, the fully finished lower level adds wonderful flexibility with two additional bedrooms, a 3-piece bathroom, large windows, a cozy natural gas fireplace, laundry, and a generous living area—perfect for teens, guests, hobbies, or extra family space. Step outside and enjoy a backyard made for relaxing, entertaining, and making the most of summer, complete with concrete patio, spacious gazebo, fire pit, large shed with hydro, concrete floor and 6-foot roll-up door, plus an above-ground pool. A heated garage with a 220 plug, single attached garage, double driveway, and 200-amp service upgrade add everyday convenience and great value. Ideally located within walking distance to schools, parks, recreation, the arena, library, shopping, and other family-friendly amenities, this home offers the space, comfort, and location families are looking for. Move in, settle in, and enjoy!
| Elementary School | High School |
|---|---|
| Notre Dame Elementary School | Mckinnon Park Secondary High School |
| Price History | |
|---|---|
| 9/19/2026 | Listed $729,000 |
General Features
| Living Area | 1424 |
|---|---|
| Sewer | Sewer (Municipal) |
| Heating | Fireplace-Gas,Forced Air |
| Cooling | Central Air |
| Roof | Asphalt Shing |
| Appliances | Dishwasher,Dryer,Microwave,Refrigerator,Stove,Washer |
| Zoning | H A7B |
| Garage Spaces | 1 |
| Architectural Style | Bungalow Raised |
| Pool Features | Above Ground |
| Construction Materials | Brick Veneer,Concrete |
| Exclusions | Hottub |
| Year Built | 1998 |
| Stories Count | 1 |
| Property Subtype | Single Family Residence |
| County | Haldimand |
| New Construction | false |
| Property Type | Residential |
| Attached Garage | true |
| Garage Y/N | true |
| Other Structures | Gazebo,Shed(s) |
| Total Rooms | 11 |
| Full Baths | 2 |
| Status | Active |
| Directions | From Hamilton take Argyle St. N turn right on Braemar Ave then Left on Glengary. Property is straight head before the bend in the road. |
| High School | Mckinnon Park Secondary, Assumption College |
| City | Caledonia |
| Senior Community Y/N | false |
| Open Parking Spaces | 2 |
| MLS Area | Caledonia |
| Lot Size Units | Acres |
| Lot Size Square Feet | 6098.4 |
| Carport Y/N | false |
| Elementary School | Notre Dame, River Heights |
| Property Attached Y/N | false |
| MLS Area Minor | 632 - Caledonia South West |
| Virtual Tour | https://www.venturehomes.ca/trebtour.asp?tourid=70088 |
| Building Area Units | Square Feet |
| Standard Status | Active |
| Year Built Source | Other |
| Virtual Tour | https://www.venturehomes.ca/virtualtour.asp?tourid=70088 |
Interior Features
| Interior Amenities | Auto Garage Door Remote(s),Ceiling Fan(s) |
|---|---|
| Basement | Full,Finished |
| Total Fireplaces | 1 |
| Kitchen Level | Main |
| Total Stories | 1 |
| Air Conditioning Y/N | false |
| Heating Y/N | true |
| Window Features | Window Coverings |
| Fireplace Y/N | true |
| Above Grade Finished Area | 1424 |
| Total Bedrooms | 5 |
| Below Grade Finished Area | 1058 |
| Main Level Bedrooms | 3 |
| Main Level Bathrooms | 1 |
| Below Grade Finished Area Unit Type | Square Feet |
| Below Grade Finished Area Source | Other |
| Above Grade Finished Area Source | Other |
| Above Grade Finished Area Unit Type | Square Feet |
| Total Baths | 2 |
Exterior Features
| Parking Features | Attached Garage,Garage Door Opener,Asphalt |
|---|---|
| Lot Features | Urban,Irregular Lot,Library,Playground Nearby,Rec./Community Centre,School Bus Route,Schools,Shopping Nearby |
| Water Source | Municipal-Metered |
| Total Parking | 3 |
| Inclusions | Dishwasher,Dryer,Garage Door Opener,Microwave,Refrigerator,Stove,Washer,Window Coverings |
| Lot Size Area | 0.14 |
| Foundation Details | Poured Concrete |
| Building Area Total | 2482 |
| Lot Dimensions | 33.52 x 100.5 |
| Lot Size Acres | 0.14 |
| Frontage Length | 33.52 |
| Frontage Type | South |
| Waterfront Y/N | false |
| Covered Spaces | 1 |
| Road Frontage Type | Municipal Road |
| Crops Included Y/N | false |
Amenities
- Foreclosure
- Views
- Short Sale
- New Construction
- Adult 55+
- Lease To Own
- No Strata Fees
- Furnished
- Primary On Main
- Air Conditioning
- Seller Finance
- Green
- Fixer Upper
- Horse
- Golf
- Fireplace
- Deck
- Garage
- Basement
- Pool
 Data provided by the Ontario Regional Technology & Information Systems. The information is deemed reliable, but is not guaranteed. Not intended to solicit buyers or sellers, landlords or tenants currently under contract.
The trademarks REALTOR®, REALTORS® and the REALTOR® logo are controlled by The Canadian Real Estate Association (CREA) and identify real estate professionals who are members of CREA. The trademarks MLS®, Multiple Listing Service® and the associated logos are owned
Data provided by the Ontario Regional Technology & Information Systems. The information is deemed reliable, but is not guaranteed. Not intended to solicit buyers or sellers, landlords or tenants currently under contract.
The trademarks REALTOR®, REALTORS® and the REALTOR® logo are controlled by The Canadian Real Estate Association (CREA) and identify real estate professionals who are members of CREA. The trademarks MLS®, Multiple Listing Service® and the associated logos are owned