
Open House Sat, Sep 26th 02:00 PM - 04:00 PM


Address
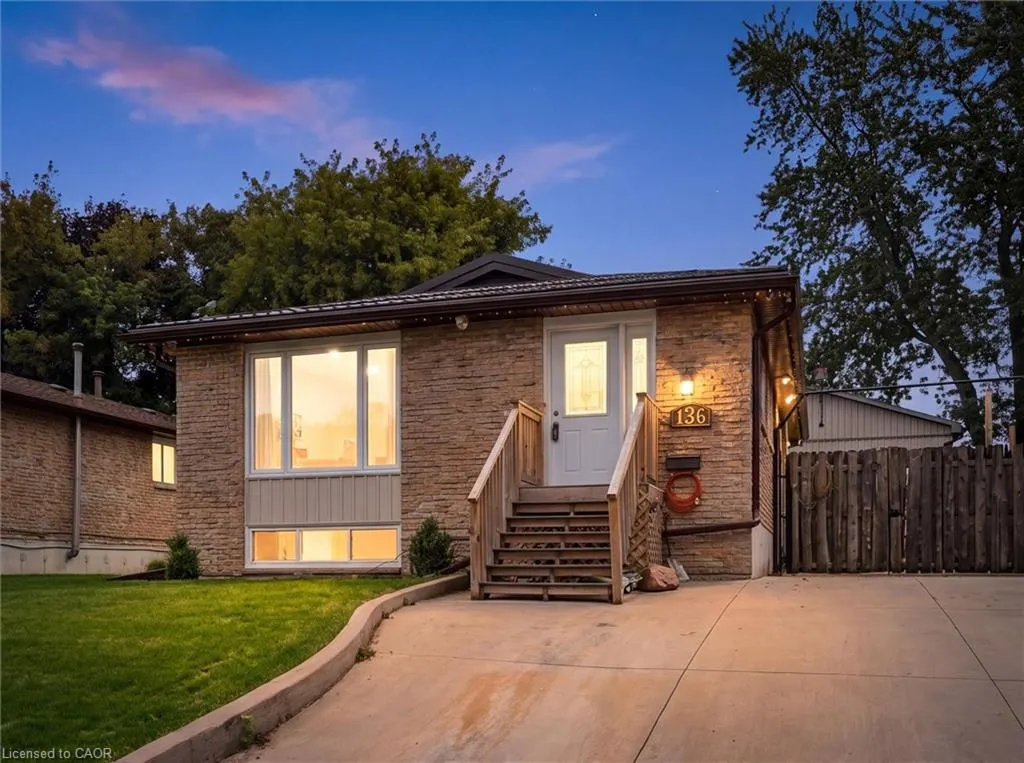
136 Woodlawn Avenue, Brantford, ON
Price
$ 625,000
Property Attributes
- MLS#40864453
- TypeSingle Family
- Listing Status Active
- CityBrantford
- Area2000 - Myrtleville/Mayfair
- Neighbourhood2006 - Woodlawn
- Postal CodeN3R 6S2
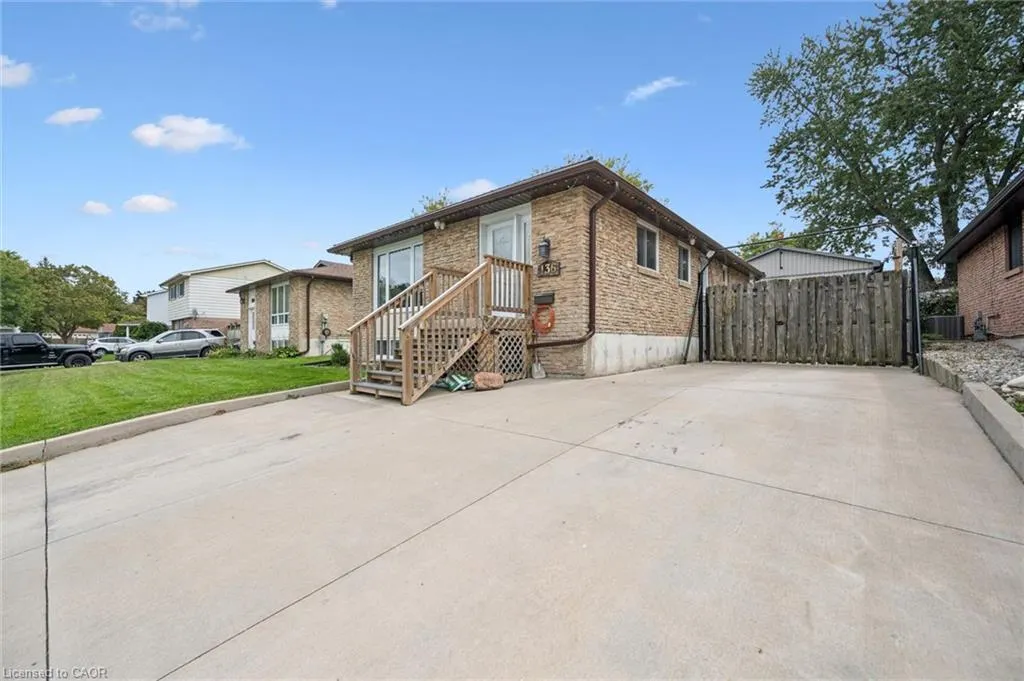
- StyleBungalow Raised
- Year Built1976
- Taxes$ 4275
- Price$ 625,000
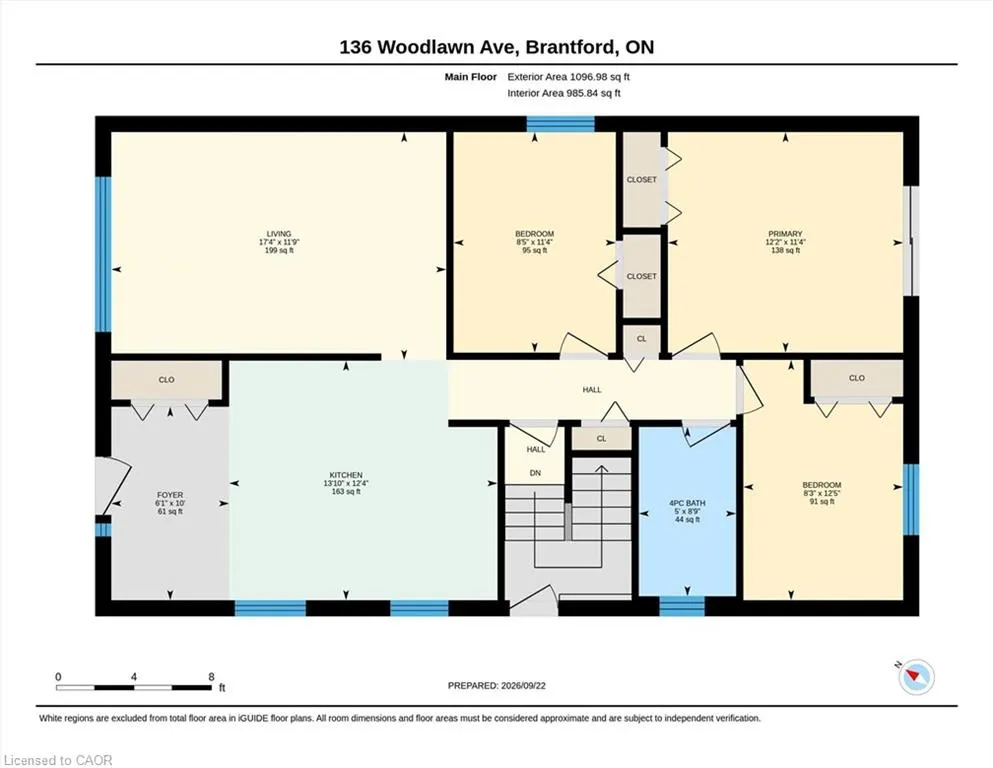
- Bedrooms3
- Full Bathrooms2
- Half Bathrooms0
- Sqr Footage1096
- Lot Size0.13 Acres
Data Source:
Ontario Regional (ITSO)
Property Description
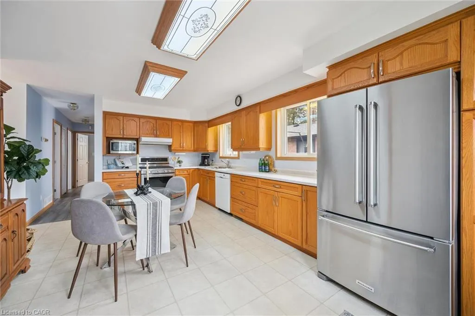
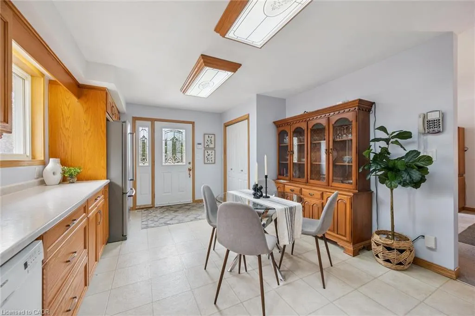
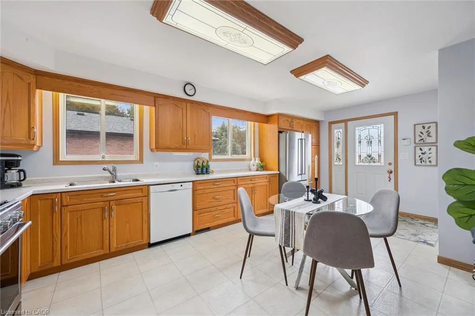
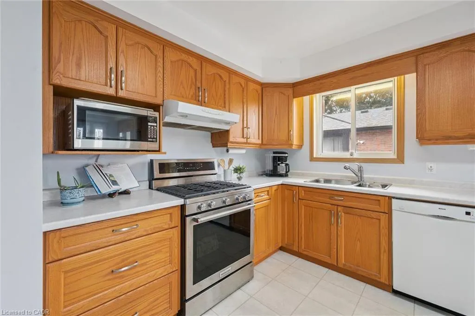
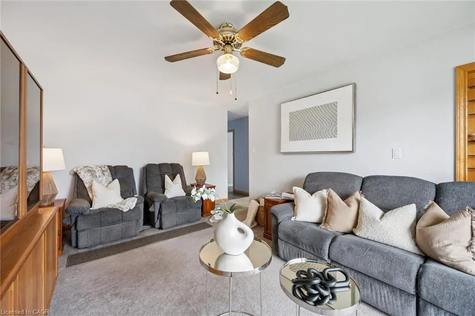
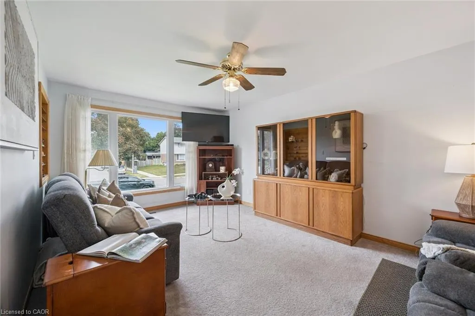
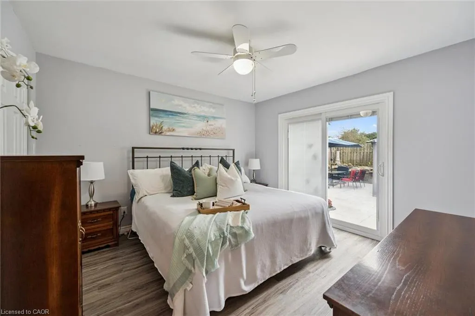
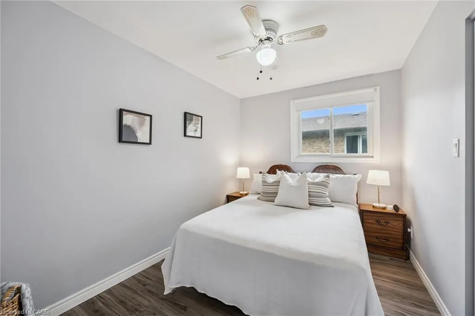
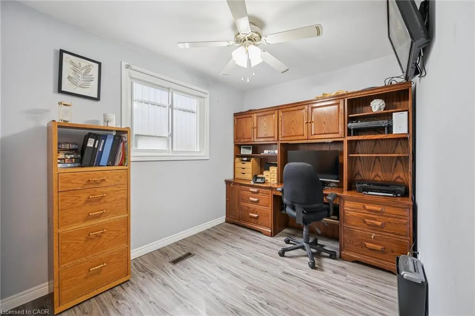
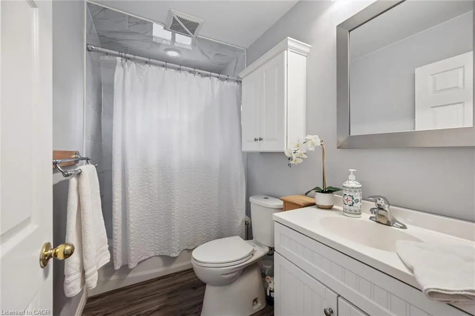
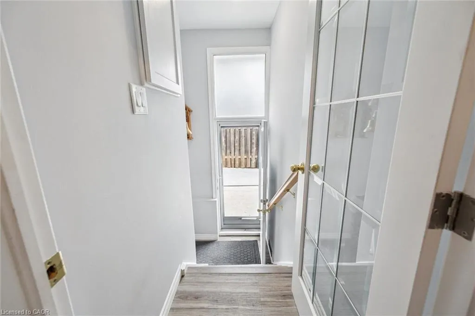
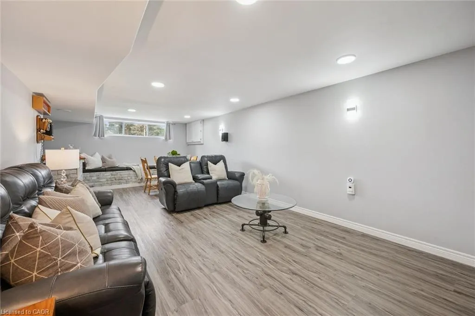
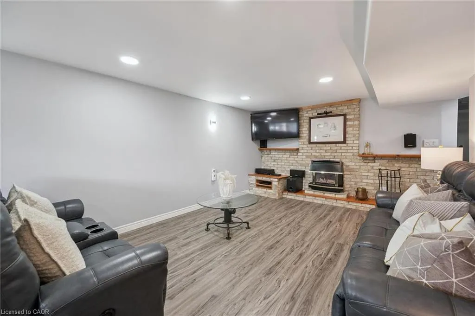
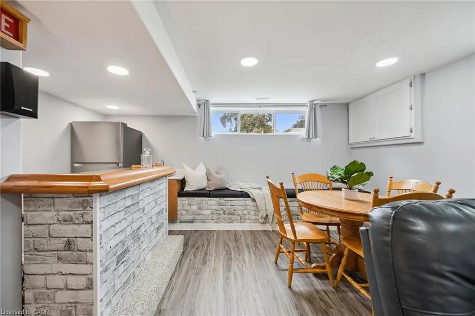
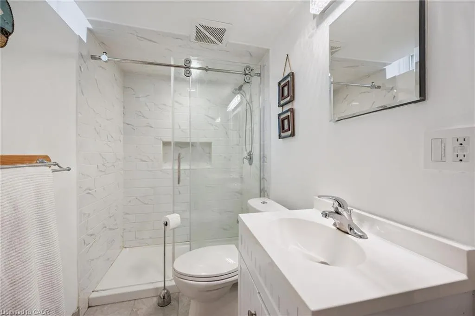
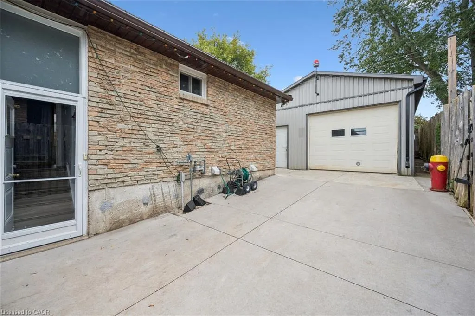
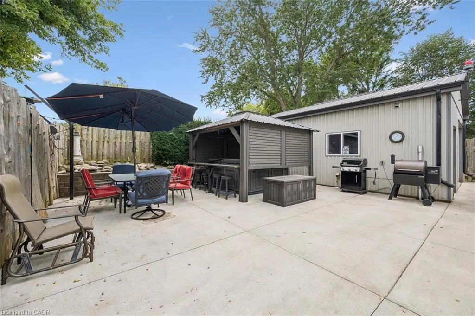
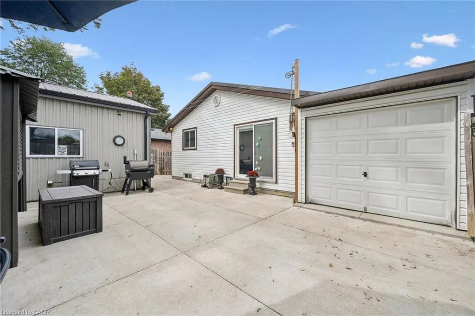
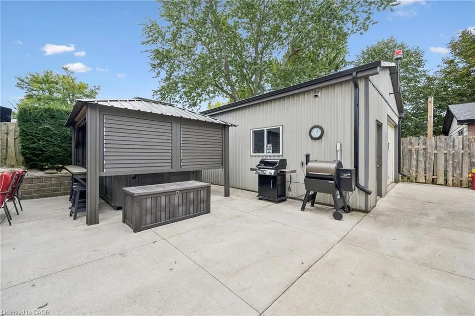
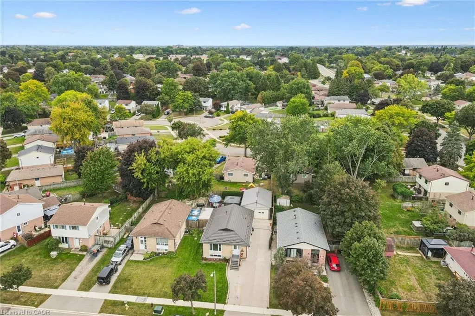
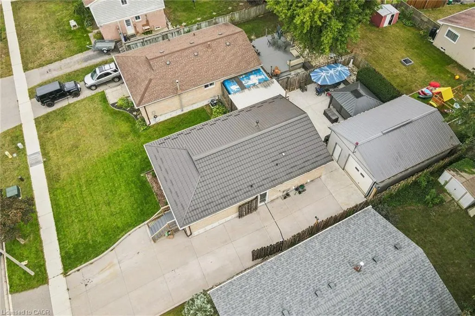
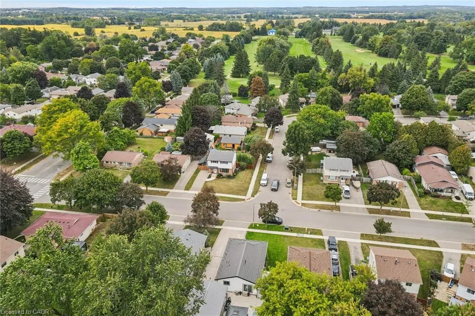
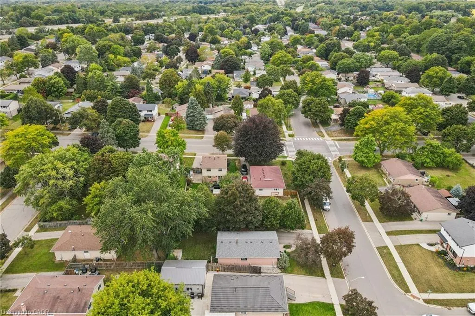
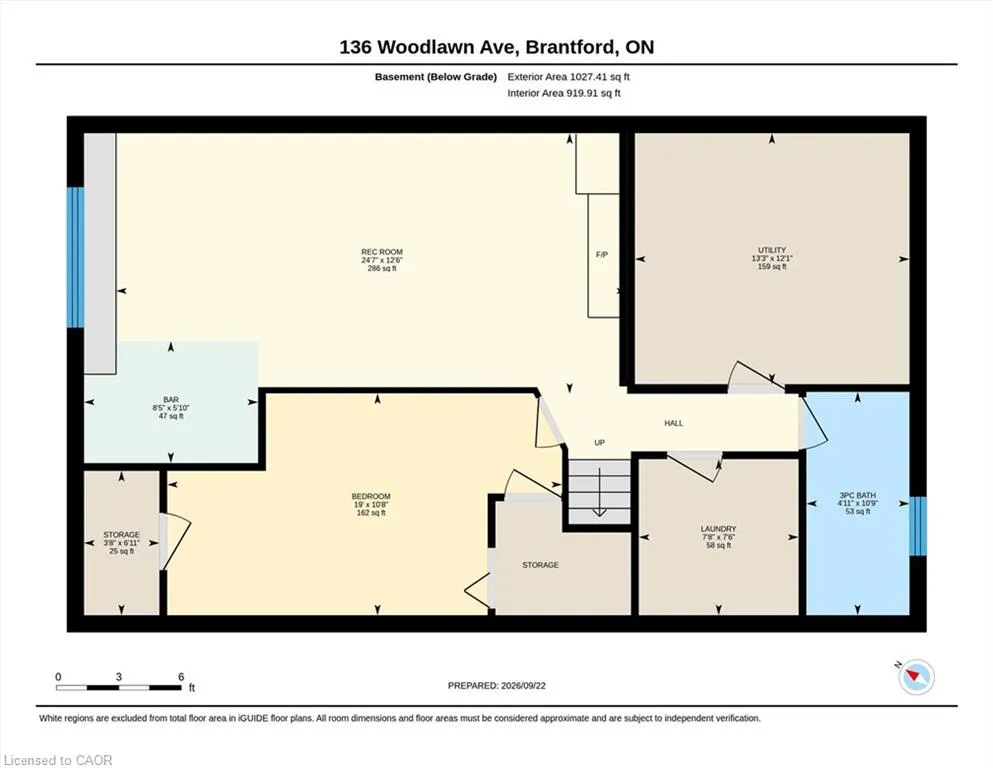
Homes like this don’t come to market often! This exceptionally well-maintained 3-bedroom + spacious den, 2-bath bungalow offers the kind of peace of mind that comes from knowing so much of the work has already been done. Extensive improvements include a Hy-Grade metal roof with transferable warranty, updated windows and doors, upgraded insulation and vapour barrier, 200-amp electrical service with surge protection, updated plumbing, renovated bathrooms, refreshed kitchen cabinetry and updated flooring throughout most of the home. The finished lower level adds even more living space with a cozy gas fireplace, wet bar and flexible layout offering potential for an in-law setup. Outside is where this property truly sets itself apart. Car enthusiasts, hobbyists and tradespeople will appreciate the impressive 20' x 27' detached garage/shop with 100-amp hydro, radiant gas heat, insulated concrete floor, air lines, plywood walls and a 10' x 8' garage door. An additional insulated shed with hydro provides even more storage or workspace. The fenced backyard is designed for low-maintenance living and entertaining, with extensive concrete, two gas BBQ hookups, hot and cold exterior taps, a sprinkler system and an Arctic Spa saltwater hot tub tucked beneath a metal gazebo. A hardwired security system with four cameras, motion lighting and a concrete driveway with parking for multiple vehicles add even more value and convenience. Located close to schools, transit and Walter Gretzky Municipal Golf Course, this is a rare opportunity to own a thoughtfully improved home offering incredible functionality, versatility and the peace of mind of knowing the big-ticket improvements have already been taken care of. Come see for yourself everything this one-of-a-kind property has to offer!
| Elementary School | High School |
|---|---|
| Our Lady Of Providence & Russell Reid Ps Elementary School | North Park C & Vs & St. John's College High School |
| Price History | |
|---|---|
| 9/24/2026 | Listed $625,000 |
General Features
| Living Area | 1096 |
|---|---|
| Sewer | Sewer (Municipal) |
| Heating | Forced Air,Natural Gas |
| Cooling | Central Air |
| Utilities | Cable Available,High Speed Internet Avail,Natural Gas Available,Recycling Pickup,Street Lights,Phone Available |
| Roof | Metal |
| Appliances | Bar Fridge,Water Heater,Water Softener,Dishwasher,Dryer,Refrigerator,Stove,Washer |
| Zoning | R1B |
| Garage Spaces | 1 |
| Architectural Style | Bungalow Raised |
| Security Features | Alarm System,Security System |
| Construction Materials | Brick,Vinyl Siding |
| Year Built | 1976 |
| Stories Count | 1 |
| Property Subtype | Single Family Residence |
| County | Brantford |
| New Construction | false |
| Property Type | Residential |
| Attached Garage | false |
| Garage Y/N | true |
| Other Structures | Shed(s),Workshop |
| Total Rooms | 13 |
| Full Baths | 2 |
| Status | Active |
| High School | North Park C & Vs & St. John's College |
| City | Brantford |
| Senior Community Y/N | false |
| Open Parking Spaces | 4 |
| MLS Area | 2000 - Myrtleville/Mayfair |
| Lot Size Units | Acres |
| Lot Size Square Feet | 5662.8 |
| Carport Y/N | false |
| Spa Features | Hot Tub,Heated |
| Elementary School | Our Lady Of Providence & Russell Reid Ps |
| Property Attached Y/N | false |
| MLS Area Minor | 2006 - Woodlawn |
| Virtual Tour | https://unbranded.youriguide.com/136_woodlawn_ave_brantford_on/ |
| Building Area Units | Square Feet |
| Standard Status | Active |
| Year Built Source | Other |
| Virtual Tour | https://youriguide.com/136_woodlawn_ave_brantford_on/ |
Interior Features
| Interior Amenities | Ceiling Fan(s),Floor Drains,Wet Bar |
|---|---|
| Basement | Full,Finished |
| Total Fireplaces | 1 |
| Fireplace Features | Gas,Recreation Room |
| Kitchen Level | Main |
| Air Conditioning Y/N | false |
| Heating Y/N | true |
| Fireplace Y/N | true |
| Above Grade Finished Area | 1096 |
| Laundry Features | Electric Dryer Hookup,Gas Dryer Hookup,In Basement |
| Total Bedrooms | 3 |
| Below Grade Finished Area | 1027 |
| Main Level Bedrooms | 3 |
| Main Level Bathrooms | 1 |
| Below Grade Finished Area Unit Type | Square Feet |
| Below Grade Finished Area Source | Other |
| Above Grade Finished Area Source | Other |
| Above Grade Finished Area Unit Type | Square Feet |
| Total Baths | 2 |
Exterior Features
| Exterior Amenities | Lawn Sprinkler System |
|---|---|
| Fencing | Full |
| Parking Features | Detached Garage,Concrete |
| Lot Features | Urban,Near Golf Course,Public Transit,Quiet Area,Schools |
| Water Source | Municipal |
| Total Parking | 5 |
| Inclusions | Dishwasher,Dryer,Hot Tub,Refrigerator,Stove,Washer,Shop Compressor, Racks, Freezer (2), Fridge In Basement & Garage, Desk & Security System, 2 Wall Mounted Tv's 55" Inch Living Room And Rec Room |
| Lot Size Area | 0.13 |
| Foundation Details | Poured Concrete |
| Spa | true |
| Building Area Total | 2123 |
| Lot Dimensions | 50 x 109.34 |
| Lot Size Acres | 0.13 |
| Frontage Length | 50.00 |
| Frontage Type | South |
| Waterfront Y/N | false |
| Covered Spaces | 1 |
| Crops Included Y/N | false |
Amenities
- Foreclosure
- Views
- Short Sale
- New Construction
- Adult 55+
- Lease To Own
- No Strata Fees
- Furnished
- Primary On Main
- Air Conditioning
- Seller Finance
- Green
- Fixer Upper
- Horse
- Golf
- Fireplace
- Deck
- Garage
- Basement
- Pool
 Data provided by the Ontario Regional Technology & Information Systems. The information is deemed reliable, but is not guaranteed. Not intended to solicit buyers or sellers, landlords or tenants currently under contract.
The trademarks REALTOR®, REALTORS® and the REALTOR® logo are controlled by The Canadian Real Estate Association (CREA) and identify real estate professionals who are members of CREA. The trademarks MLS®, Multiple Listing Service® and the associated logos are owned
Data provided by the Ontario Regional Technology & Information Systems. The information is deemed reliable, but is not guaranteed. Not intended to solicit buyers or sellers, landlords or tenants currently under contract.
The trademarks REALTOR®, REALTORS® and the REALTOR® logo are controlled by The Canadian Real Estate Association (CREA) and identify real estate professionals who are members of CREA. The trademarks MLS®, Multiple Listing Service® and the associated logos are owned