
Just Listed

Address
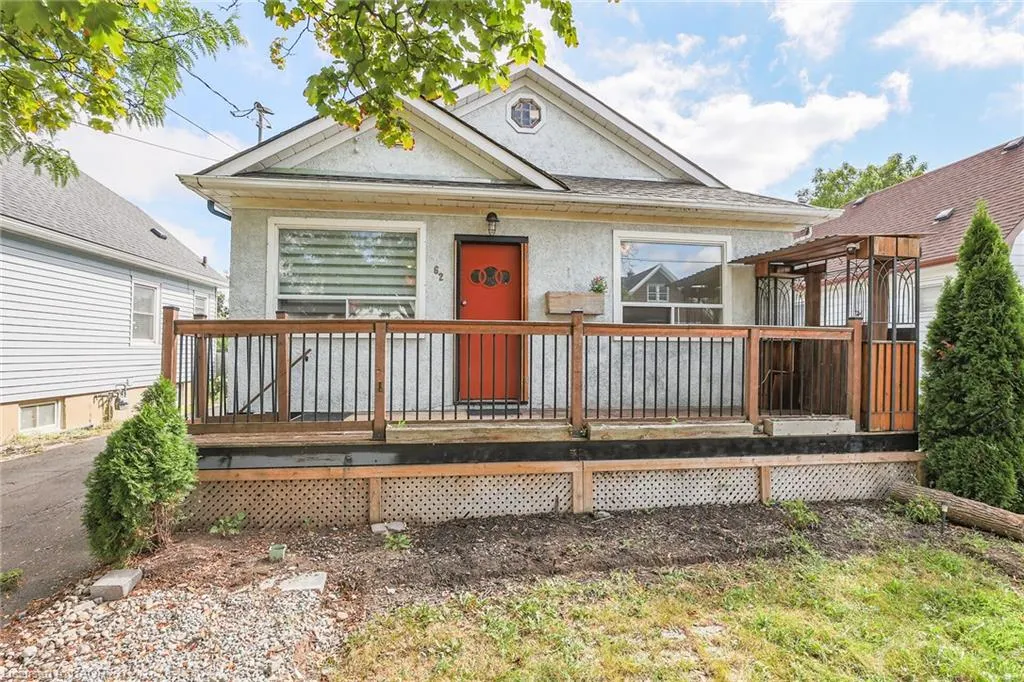
62 Cosby Avenue, St. Catharines, ON
Price
$ 329,900
Property Attributes
- MLS#40865303
- TypeSingle Family
- Listing Status Active
- CitySt. Catharines
- AreaSt. Catharines
- Neighbourhood445 - Facer
- Postal CodeL2M 5R5
- StyleBungalow
- Year Built1952
- Taxes$ 2289
- Price$ 329,900
- Bedrooms3
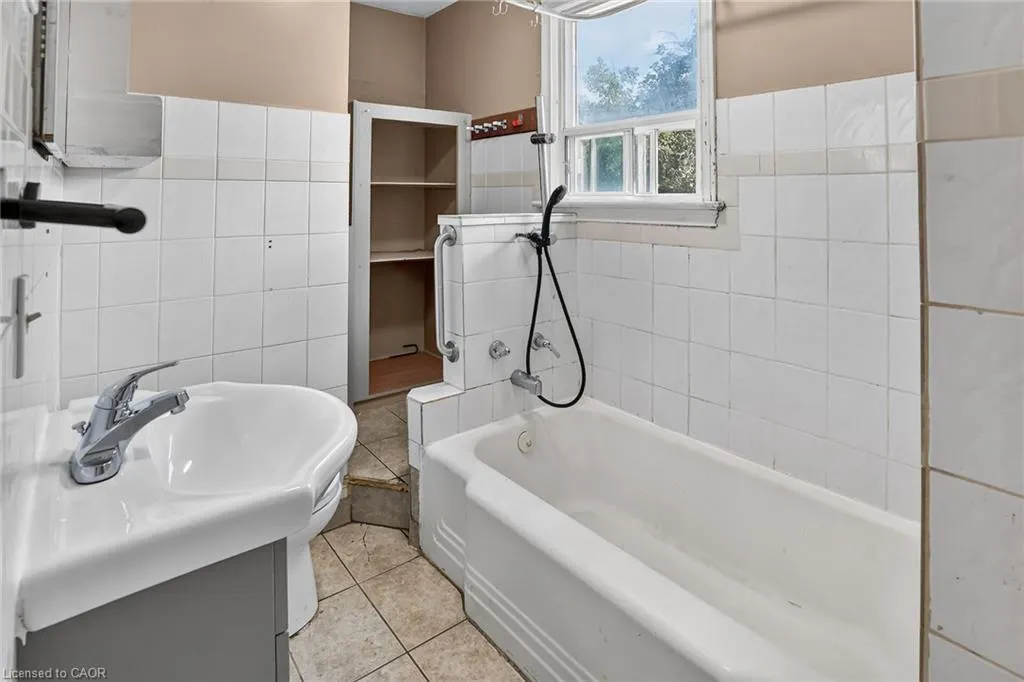
- Full Bathrooms1
- Half Bathrooms0
- Sqr Footage850
Data Source:
Ontario Regional (ITSO)
Property Description
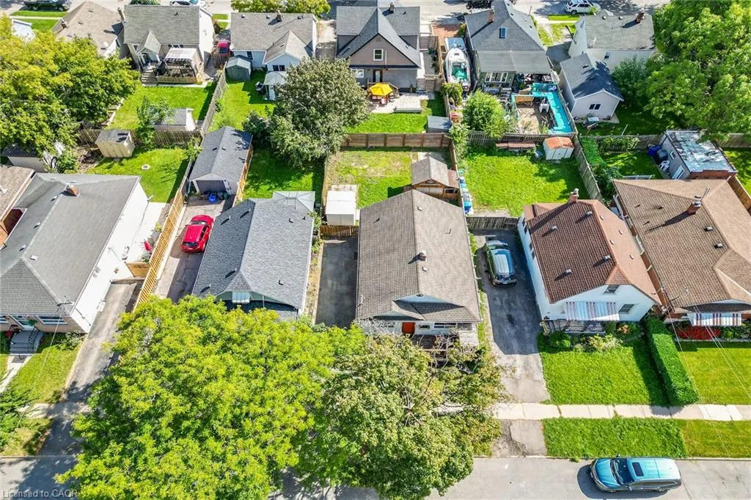
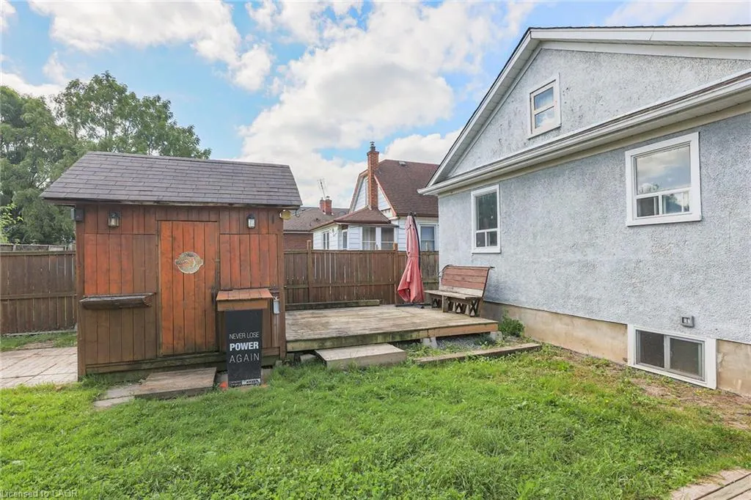
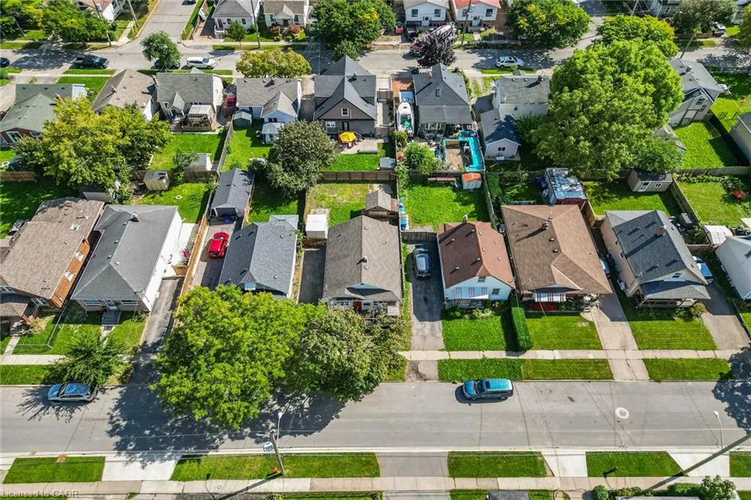
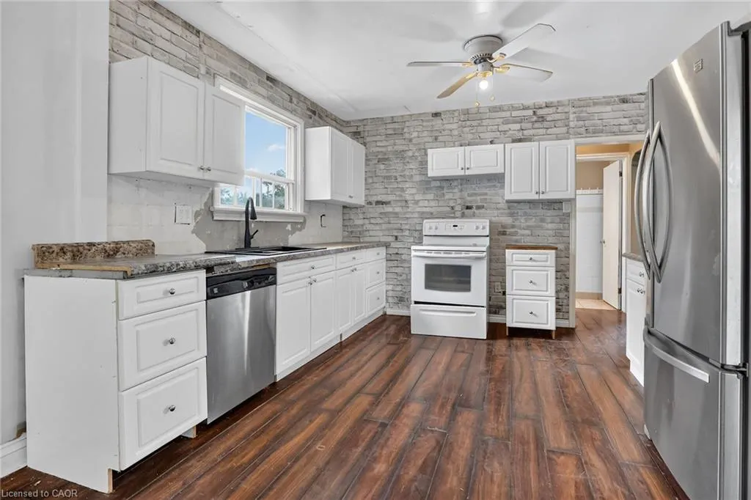
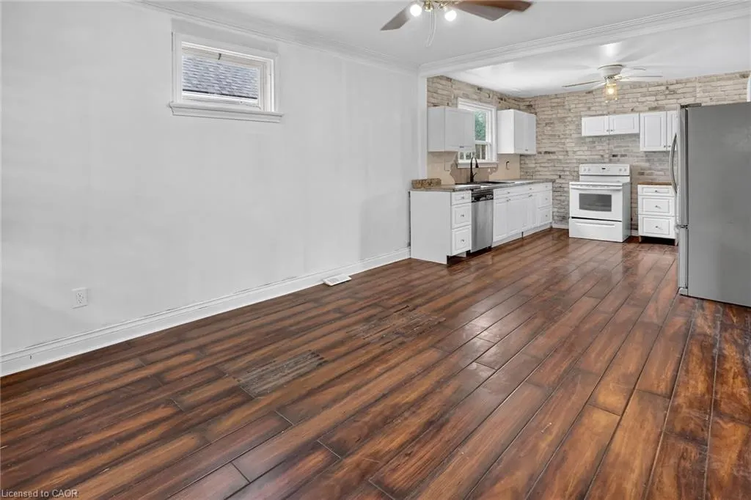
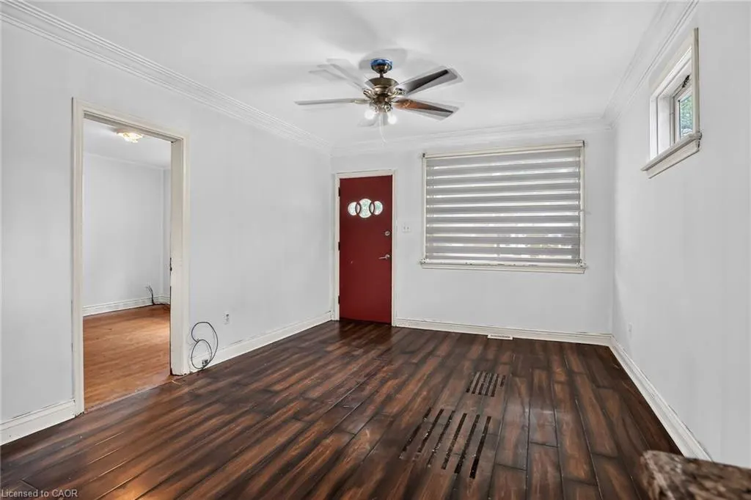
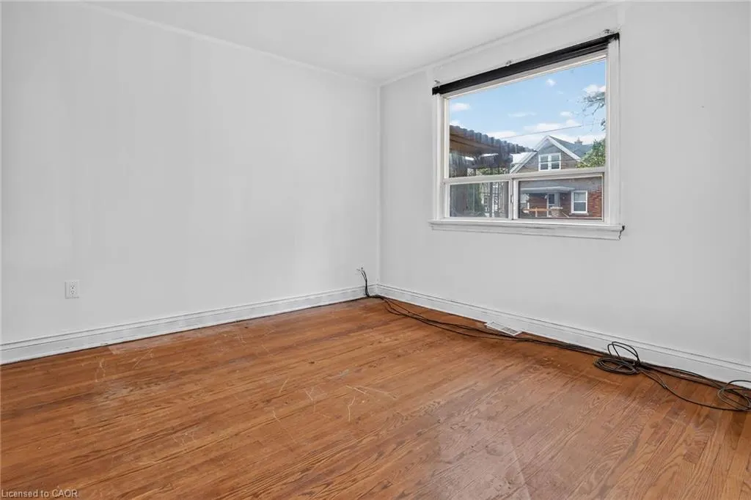
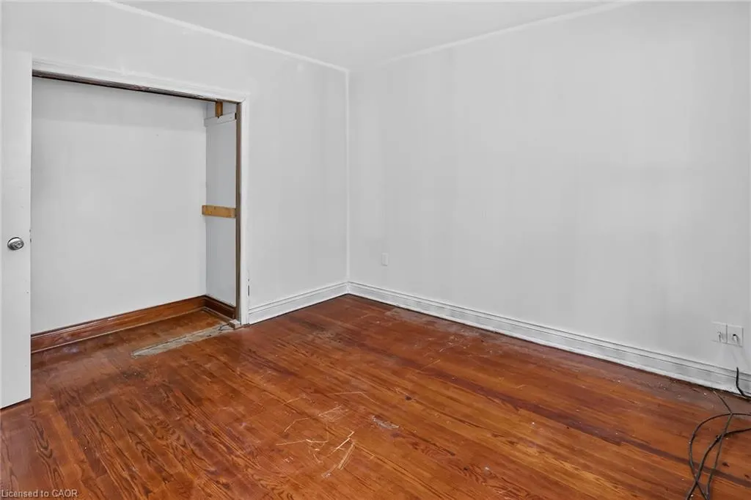
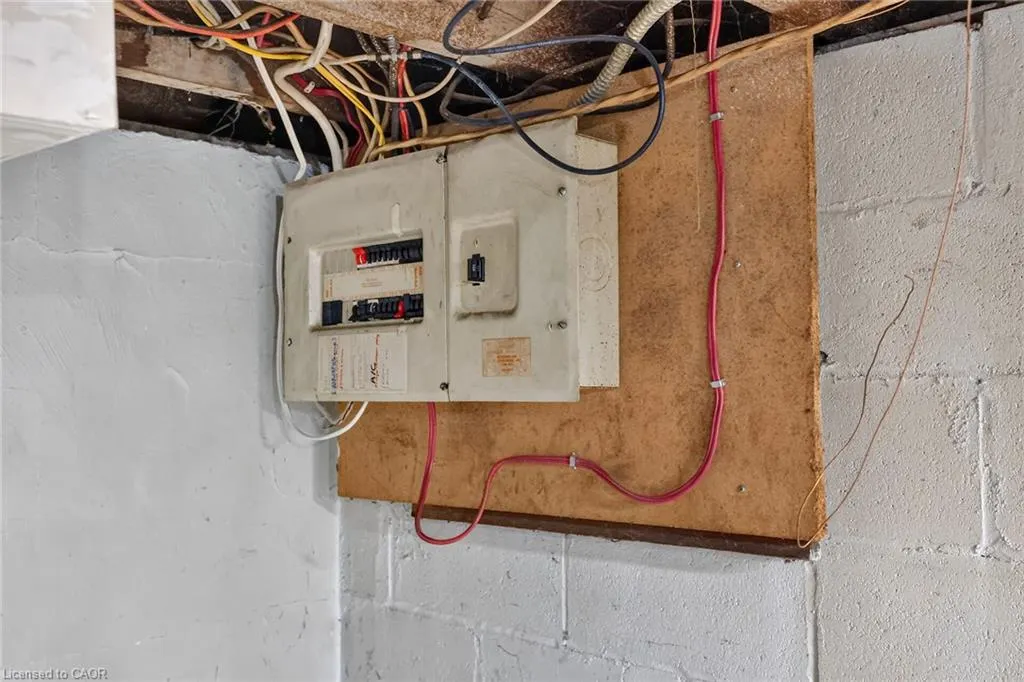
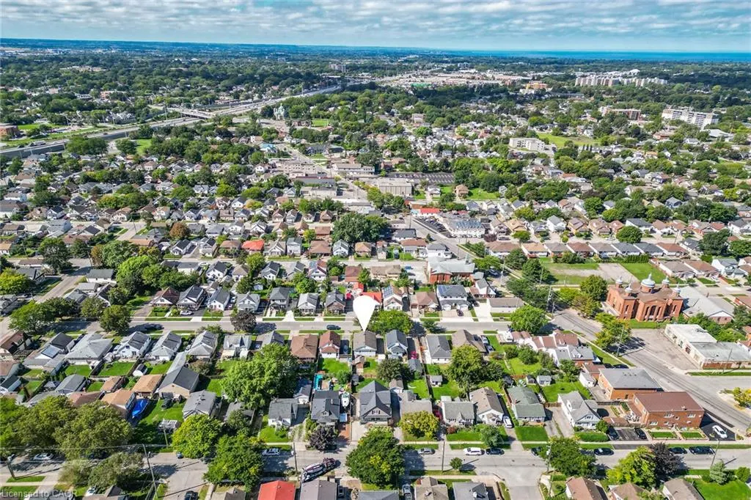
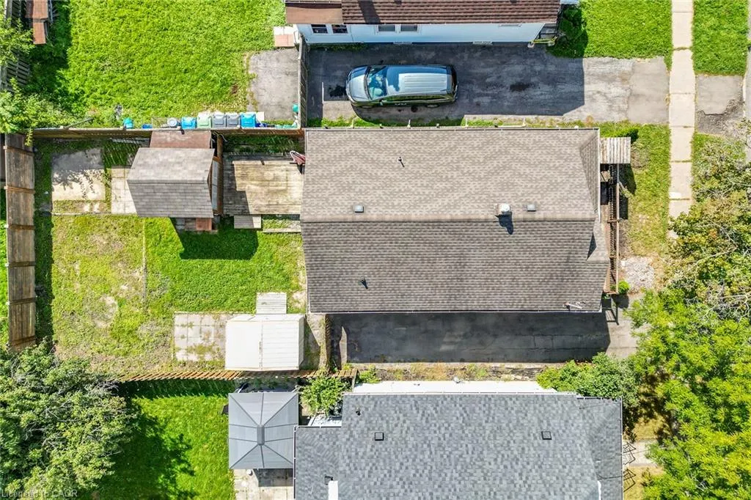
A great opportunity to make this 3-bedroom home your own! Conveniently located minutes from QEW access, walking distance to schools & parks and close to the Kiwanis Aquatic Centre, shopping and everyday amenities. Home Inspection report available - 2026. Updates include a high-efficiency furnace, central air, some windows and electrical wiring. The backyard offers great potential for own deck and backyard bar - set up the BBQ and enjoy the fall weather! Affordable, conveniently located and full of potential - priced at $329,900!
| Elementary School | High School |
|---|---|
| Prince Of Wales Elementary School | Laura Secord High School |
| Price History | |
|---|---|
| 9/22/2026 | Listed $329,900 |
General Features
| Living Area | 850 |
|---|---|
| Sewer | Sewer (Municipal) |
| Heating | Forced Air,Natural Gas |
| Cooling | Central Air |
| Utilities | Electricity Connected,Natural Gas Connected |
| Roof | Asphalt Shing |
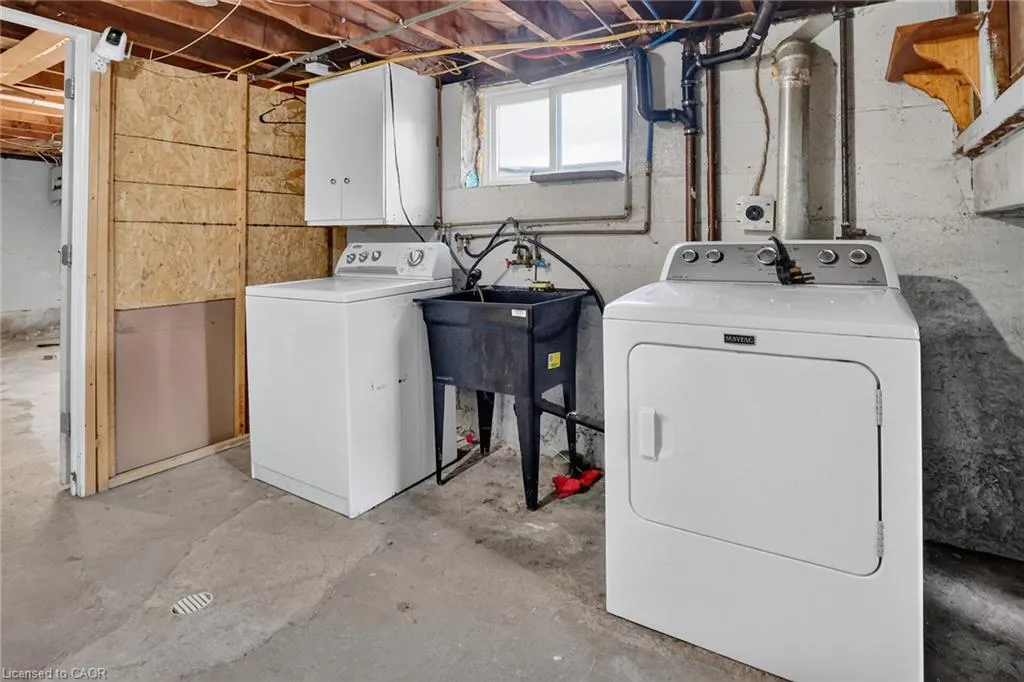
| Appliances | Water Heater,Dryer,Refrigerator,Stove,Washer |
| Zoning | R2 |
| Patio/Porch Features | Deck,Porch |
| Architectural Style | Bungalow |
| Construction Materials | Stucco |
| Year Built | 1952 |
| Stories Count | 1 |
| Property Subtype | Single Family Residence |
| County | Niagara |
| New Construction | false |
| Property Type | Residential |
| Facing Direction | East |
| Garage Y/N | false |
| Other Structures | Shed(s),Storage |
| Total Rooms | 10 |
| Full Baths | 1 |
| Status | Active |
| Directions | From Niagara turn right on Facer and then turn right on to Cosby |
| High School | Laura Secord |
| City | St. Catharines |
| Senior Community Y/N | false |
| Open Parking Spaces | 3 |
| MLS Area | St. Catharines |
| Elementary School | Prince Of Wales |
| Property Attached Y/N | false |
| MLS Area Minor | 445 - Facer |
| Virtual Tour | https://www.myvisuallistings.com/vtnb/366039 |
| Building Area Units | Square Feet |
| Standard Status | Active |
| Year Built Source | Other |
| Virtual Tour | https://www.myvisuallistings.com/vt/366039 |
Interior Features
| Interior Amenities | Ceiling Fan(s) |
|---|---|
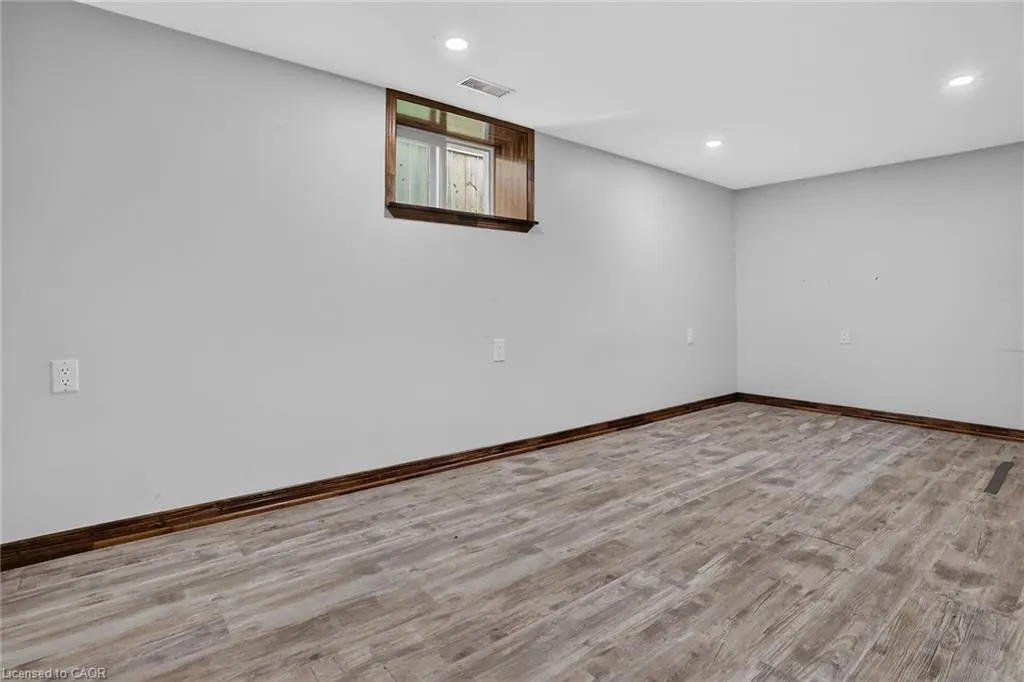
| Basement | Separate Entrance,Full,Partially Finished |
| Kitchen Level | Main |
| Air Conditioning Y/N | false |
| Heating Y/N | true |
| Fireplace Y/N | false |
| Above Grade Finished Area | 850 |
| Laundry Features | In-Suite |
| Total Bedrooms | 3 |
| Main Level Bedrooms | 3 |
| Main Level Bathrooms | 1 |
| Below Grade Finished Area Unit Type | Square Feet |
| Above Grade Finished Area Source | Other |
| Above Grade Finished Area Unit Type | Square Feet |
| Total Baths | 1 |
Exterior Features
| Lot Features | Urban,Highway Access,Park |
|---|---|
| Water Source | Municipal |
| Total Parking | 3 |
| Inclusions | Dryer,Refrigerator,Stove,Washer,All In "as Is" Condition On Closing - Dryer, Refrigerator, Stove, Washer |
| Foundation Details | Block |
| Building Area Total | 850 |
| Lot Dimensions | 40.09 x 95.2 |
| Frontage Length | 40.09 |
| Frontage Type | East |
| Lot Size Source | GeoWarehouse |
| Waterfront Y/N | false |
| Road Frontage Type | Municipal Road |
| Crops Included Y/N | false |
Amenities
- Foreclosure
- Views
- Short Sale
- New Construction
- Adult 55+
- Lease To Own
- No Strata Fees
- Furnished
- Primary On Main
- Air Conditioning
- Seller Finance
- Green
- Fixer Upper
- Horse
- Golf
- Fireplace
- Deck
- Garage
- Basement
- Pool
 Data provided by the Ontario Regional Technology & Information Systems. The information is deemed reliable, but is not guaranteed. Not intended to solicit buyers or sellers, landlords or tenants currently under contract.
The trademarks REALTOR®, REALTORS® and the REALTOR® logo are controlled by The Canadian Real Estate Association (CREA) and identify real estate professionals who are members of CREA. The trademarks MLS®, Multiple Listing Service® and the associated logos are owned
Data provided by the Ontario Regional Technology & Information Systems. The information is deemed reliable, but is not guaranteed. Not intended to solicit buyers or sellers, landlords or tenants currently under contract.
The trademarks REALTOR®, REALTORS® and the REALTOR® logo are controlled by The Canadian Real Estate Association (CREA) and identify real estate professionals who are members of CREA. The trademarks MLS®, Multiple Listing Service® and the associated logos are owned