
Just Listed







Address
88 Old Cut Boulevard, Long Point, ON
Price
$ 1,245,000
Property Attributes
- MLS#40865426
- TypeSingle Family
- Listing Status Active
- CityLong Point
- AreaSouth Walsingham
- NeighbourhoodLong Point
- Postal CodeN0E 1M0
- StyleCottage
- Taxes$ 6202
- Price$ 1,245,000
- Bedrooms3
- Full Bathrooms1
- Half Bathrooms1
- Sqr Footage1794
Data Source:
Ontario Regional (ITSO)
Property Description
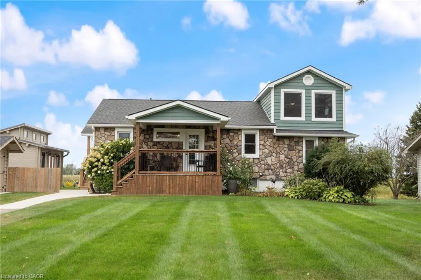
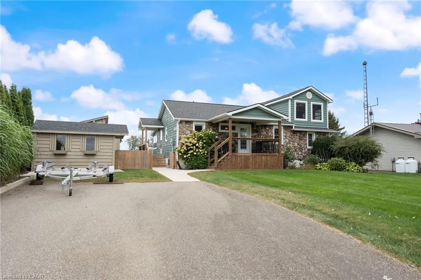
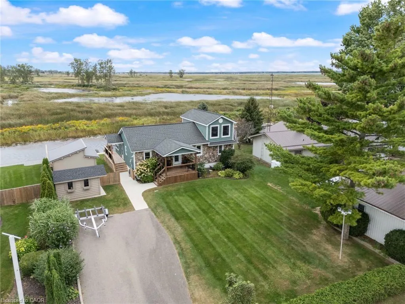
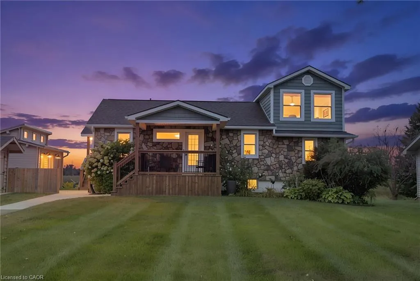
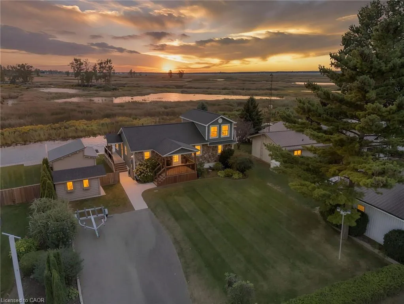
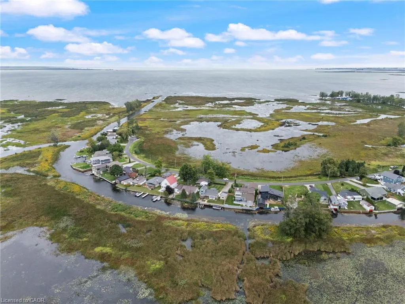
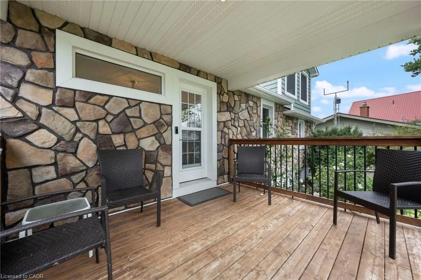
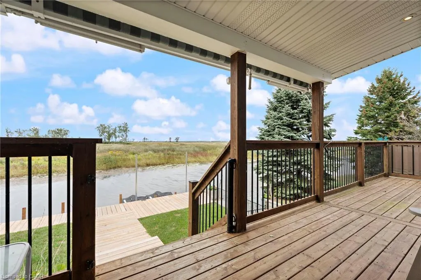
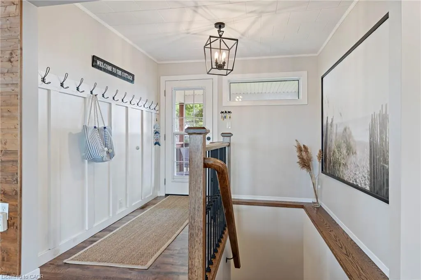
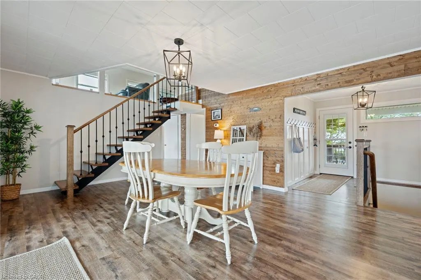
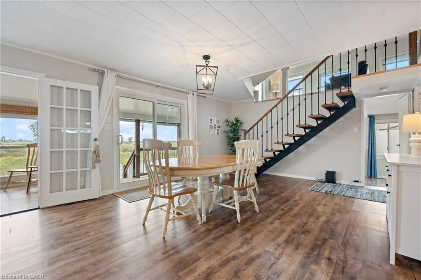
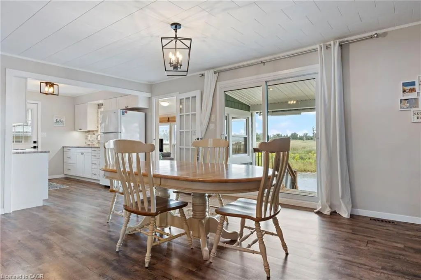
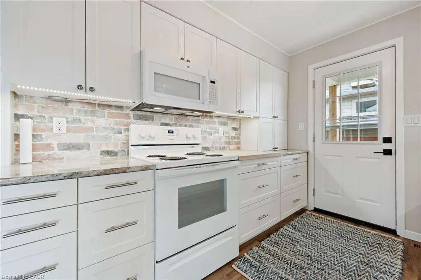
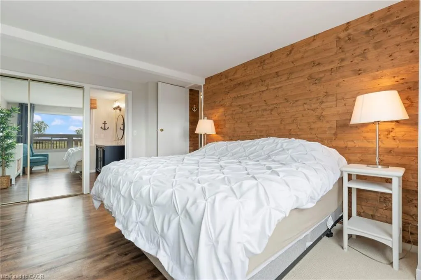
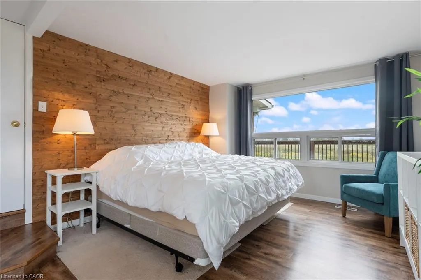
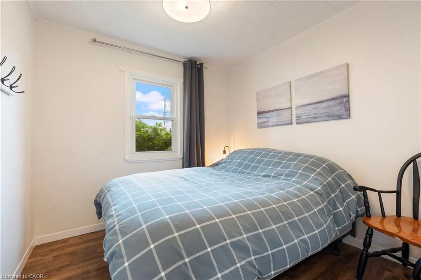
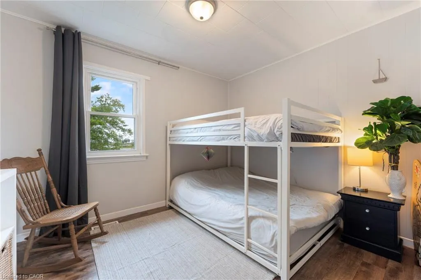
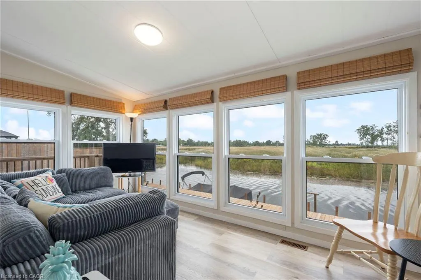
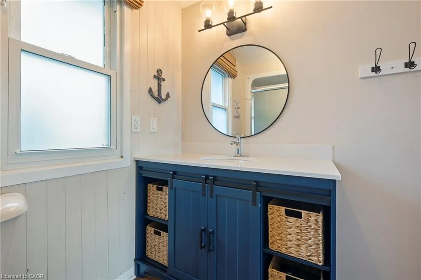
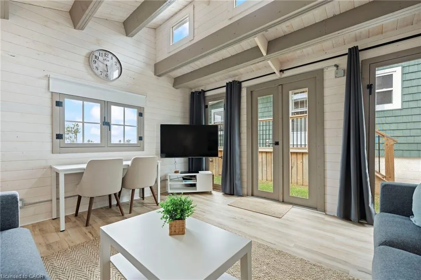
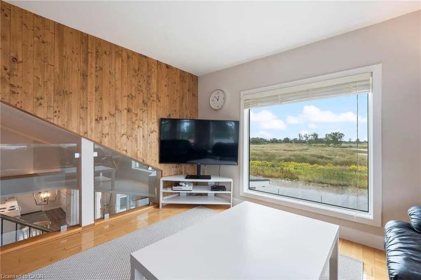
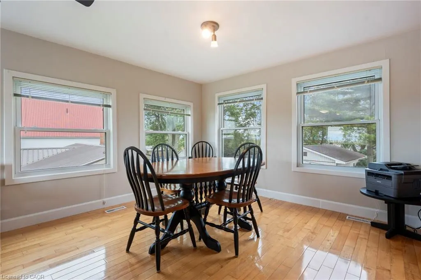
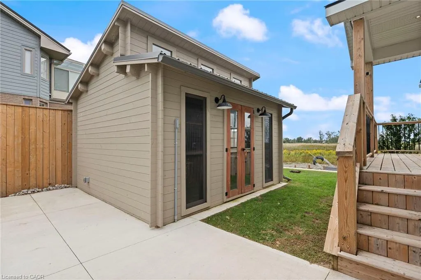
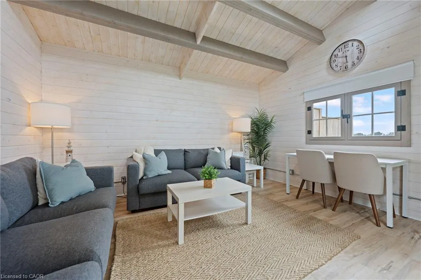
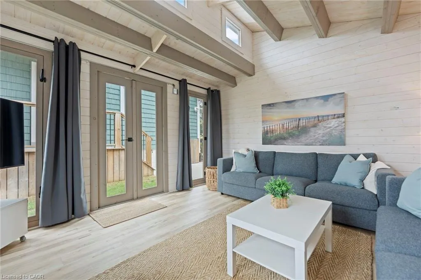
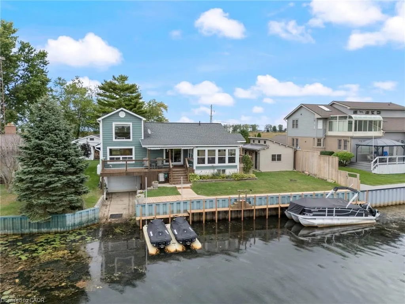
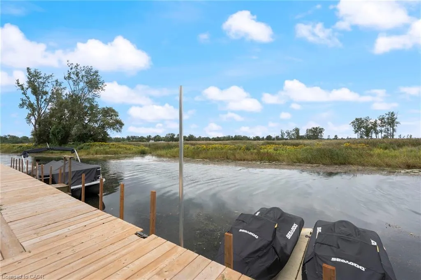
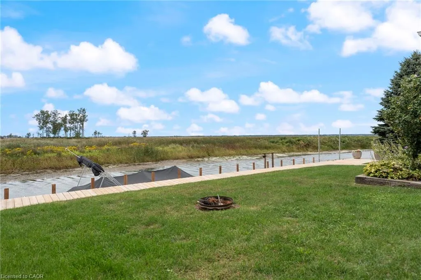
Enjoy relaxed waterfront living from this extensively renovated, four-season Long Point retreat. Set on a quiet dead-end street with no immediate neighbours to the east or west, therefore offering breathtaking water views, the property offers quick and convenient access to everything that makes this area special. The bright, move-in-ready interior features three bedrooms, one-and-a-half bathrooms and a welcoming open-concept living and dining area. Crisp white cabinetry and granite countertops give the galley-style kitchen a fresh, contemporary feel, while a door to the side deck makes outdoor cooking and entertaining easy. A comfortable sunroom provides another inviting place to unwind and enjoy the surroundings. The spacious primary bedroom includes a private ensuite, with two additional bedrooms and a three-piece bathroom completing the main floor. Upstairs, the impressive loft is filled with natural light from seven large windows and offers sweeping views in nearly every direction. This versatile space is ideal for additional sleeping accommodations, a family room, a home office, or a quiet reading retreat. Sliding doors open from the main living area to an expansive waterside deck featuring an extendable awning—the perfect setting for summer meals, peaceful evenings and memorable Long Point sunsets. More than 77 feet of seawall provides ample room to dock a large boat, while the single-wide dry boathouse and separate storage shed with roll-up door offer excellent space for boats, recreational equipment and seasonal belongings. The sandy beach, Long Point Provincial Park and the renowned bird observatory are all within walking distance, making this an outstanding year-round vacation getaway in one of Lake Erie’s most sought-after recreational communities.
| Price History | |
|---|---|
| 9/22/2026 | Listed $1,245,000 |
General Features
| Living Area | 1794 |
|---|---|
| Sewer | Septic Tank |
| Heating | Forced Air-Propane,Propane,Other |
| Cooling | Central Air |
| Utilities | Propane |
| Roof | Asphalt Shing |
| Appliances | Dryer,Washer |
| Zoning | RR |
| Architectural Style | Cottage |
| Security Features | Smoke Detector |
| Construction Materials | Aluminum Siding,Metal/Steel Siding,Vinyl Siding,Wood Siding |
| Stories Count | 1 |
| Property Subtype | Single Family Residence |
| Waterfront Features | Direct Waterfront |
| County | Norfolk |
| New Construction | false |
| Property Type | Residential |
| Garage Y/N | false |
| Total Rooms | 12 |
| Full Baths | 1 |
| Status | Active |
| Directions | Follow Erie Ave. in Long Point to Old Cut Blvd, turn left on Old Cut Blvd and continue to #88 |
| City | Long Point |
| Senior Community Y/N | false |
| Open Parking Spaces | 5 |
| MLS Area | South Walsingham |
| Property Attached Y/N | false |
| MLS Area Minor | Long Point |
| Building Area Units | Square Feet |
| Standard Status | Active |
Interior Features
| Basement | Full,Unfinished |
|---|---|
| Kitchen Level | Main |
| Air Conditioning Y/N | false |
| Heating Y/N | true |
| Fireplace Y/N | false |
| Above Grade Finished Area | 1794 |
| Half Baths | 1 |
| Total Bedrooms | 3 |
| Main Level Bedrooms | 3 |
| Main Level Bathrooms | 2 |
| Below Grade Finished Area Unit Type | Square Feet |
| Above Grade Finished Area Source | Plans |
| Above Grade Finished Area Unit Type | Square Feet |
| Total Baths | 2 |
Exterior Features
| Lot Features | Urban,Other |
|---|---|
| Water Source | Sandpoint Well |
| Total Parking | 5 |
| Inclusions | Dryer,Smoke Detector,Washer |
| Foundation Details | Concrete Block |
| Building Area Total | 1794 |
| Lot Dimensions | 64 x |
| Frontage Length | 64.00 |
| Frontage Type | West |
| Waterfront Y/N | false |
| Crops Included Y/N | false |
Amenities
- Foreclosure
- Views
- Short Sale
- New Construction
- Adult 55+
- Lease To Own
- No Strata Fees
- Furnished
- Primary On Main
- Air Conditioning
- Seller Finance
- Green
- Fixer Upper
- Horse
- Golf
- Fireplace
- Deck
- Garage
- Basement
- Pool
 Data provided by the Ontario Regional Technology & Information Systems. The information is deemed reliable, but is not guaranteed. Not intended to solicit buyers or sellers, landlords or tenants currently under contract.
The trademarks REALTOR®, REALTORS® and the REALTOR® logo are controlled by The Canadian Real Estate Association (CREA) and identify real estate professionals who are members of CREA. The trademarks MLS®, Multiple Listing Service® and the associated logos are owned
Data provided by the Ontario Regional Technology & Information Systems. The information is deemed reliable, but is not guaranteed. Not intended to solicit buyers or sellers, landlords or tenants currently under contract.
The trademarks REALTOR®, REALTORS® and the REALTOR® logo are controlled by The Canadian Real Estate Association (CREA) and identify real estate professionals who are members of CREA. The trademarks MLS®, Multiple Listing Service® and the associated logos are owned