
Just Listed











Address
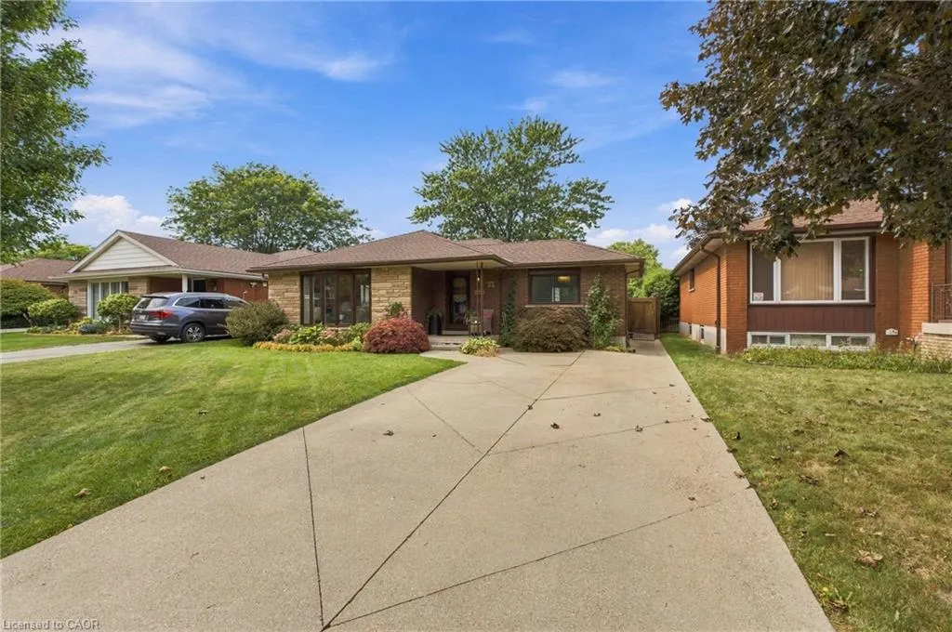
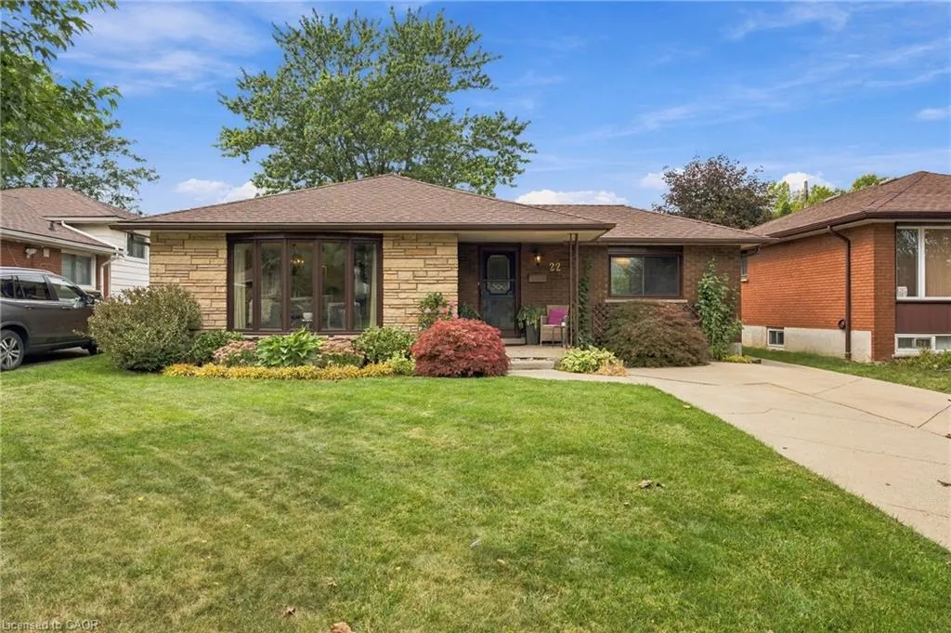
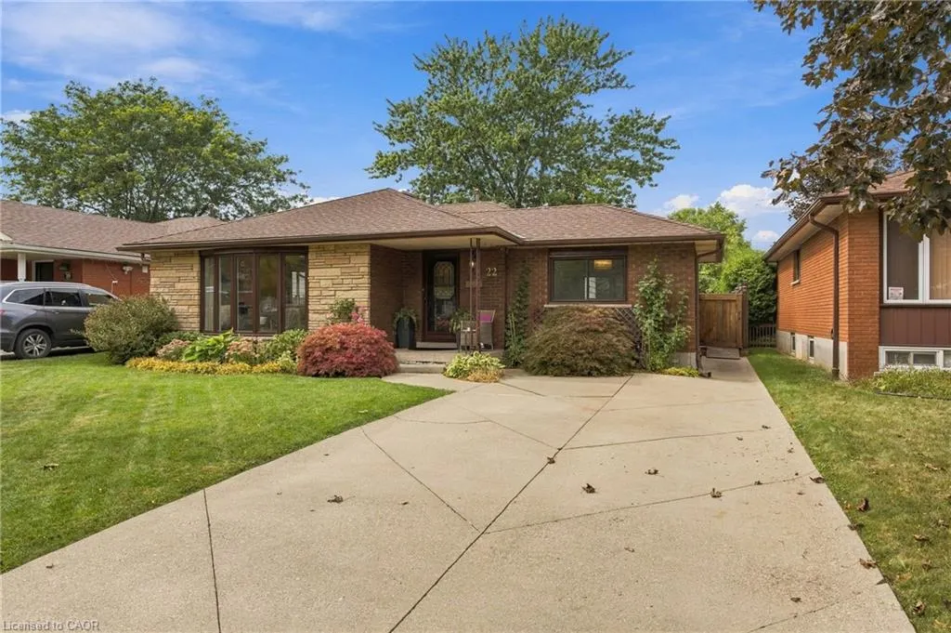
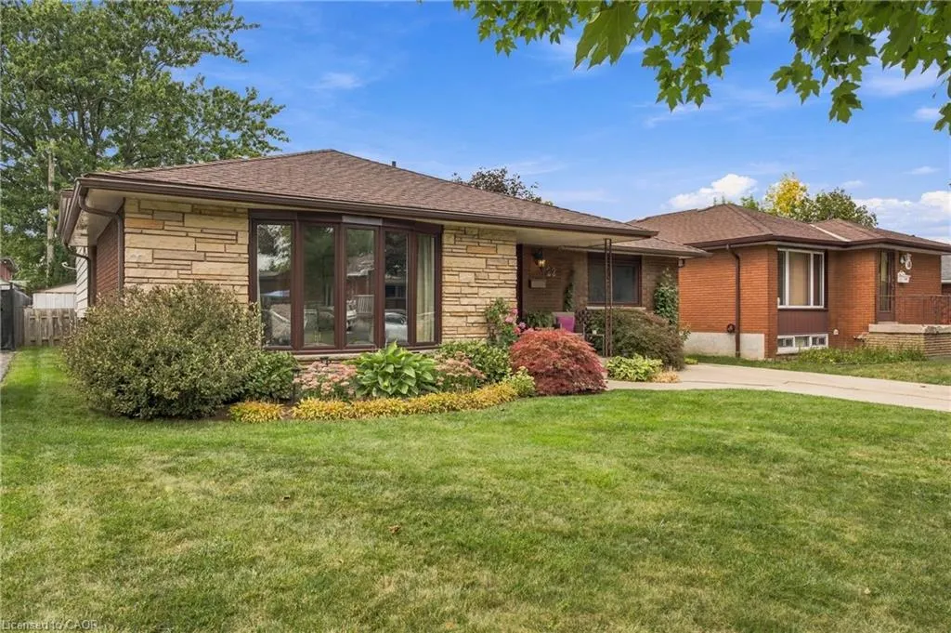
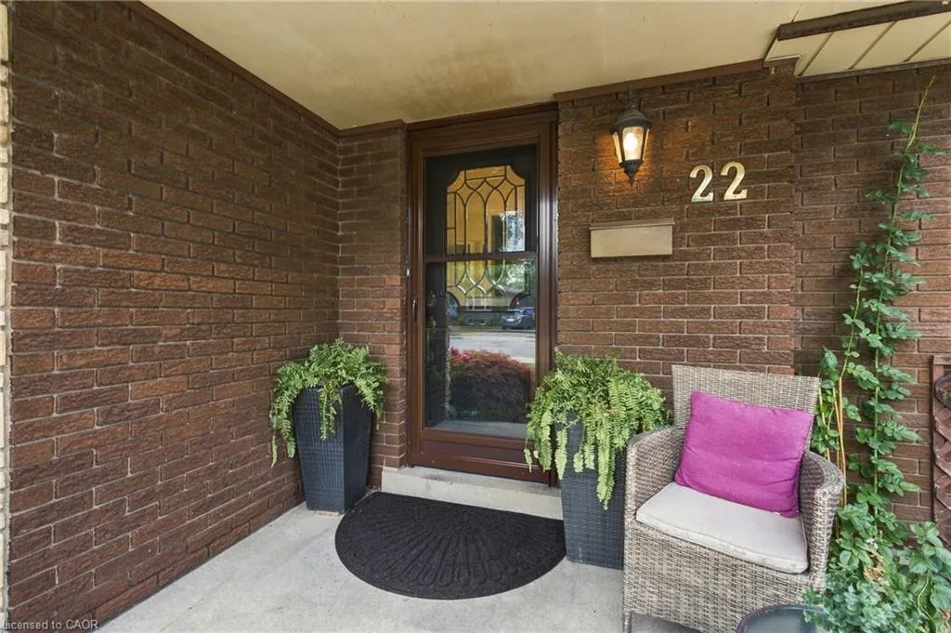
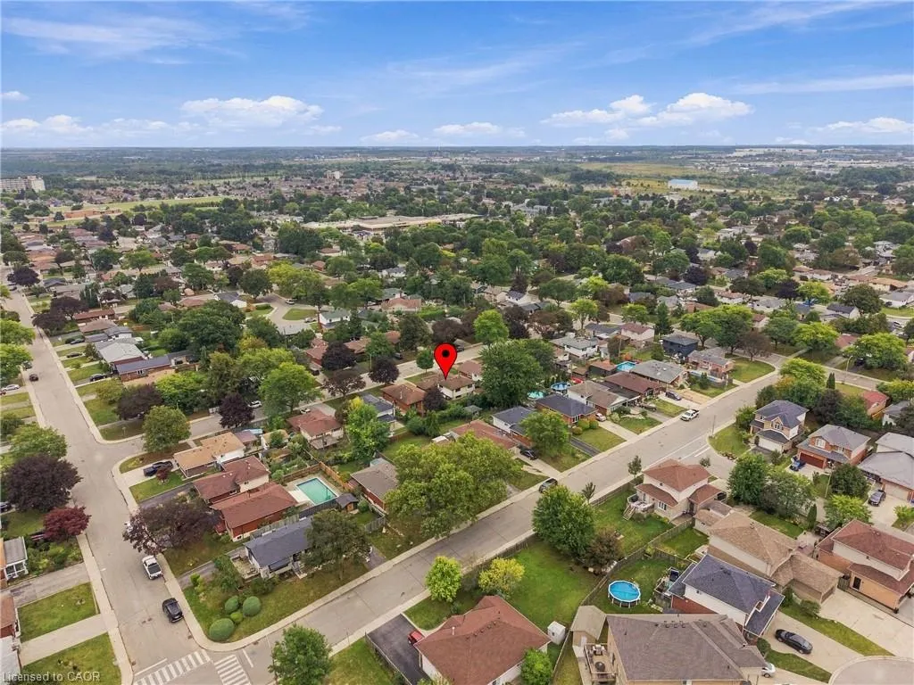
22 Sycamore Street, Hamilton, ON
Price
$ 799,000
Property Attributes
- MLS#40865503
- TypeSingle Family
- Listing Status Active
- CityHamilton
- Area26 - Hamilton Mountain
- Neighbourhood260 - Berrisfield
- Postal CodeL8T 3N7
- StyleBacksplit
- Taxes$ 5434
- Price$ 799,000
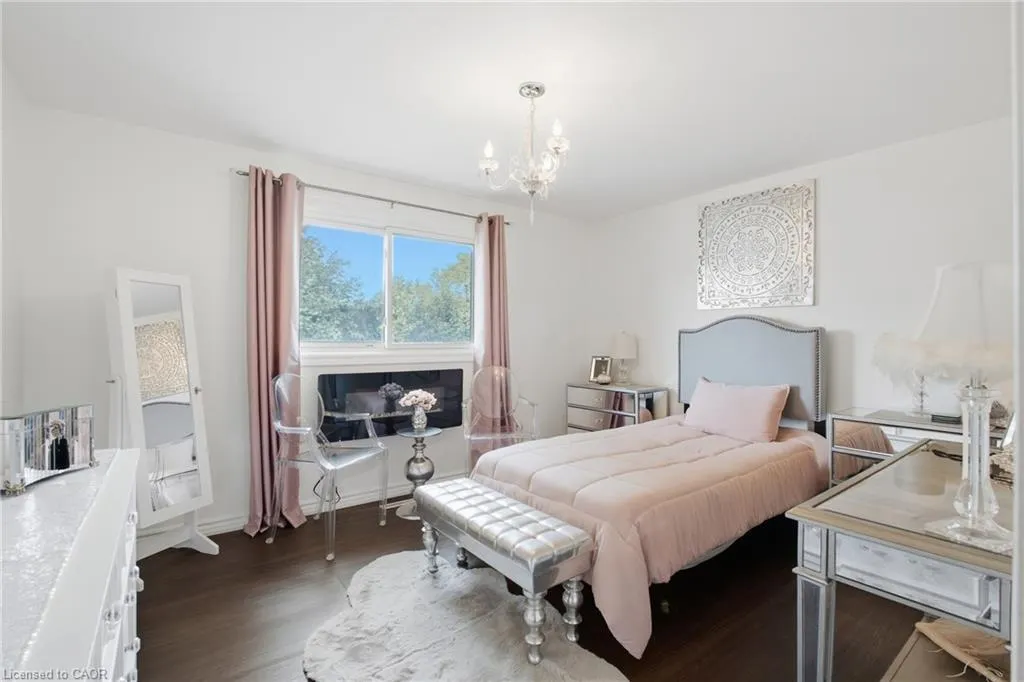
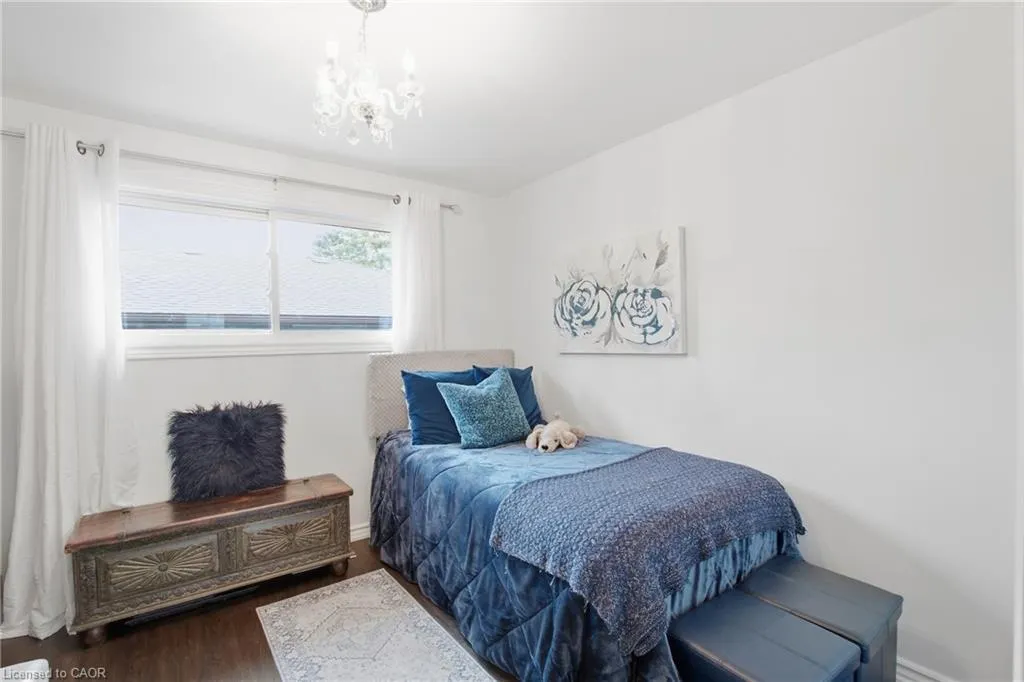
- Bedrooms3
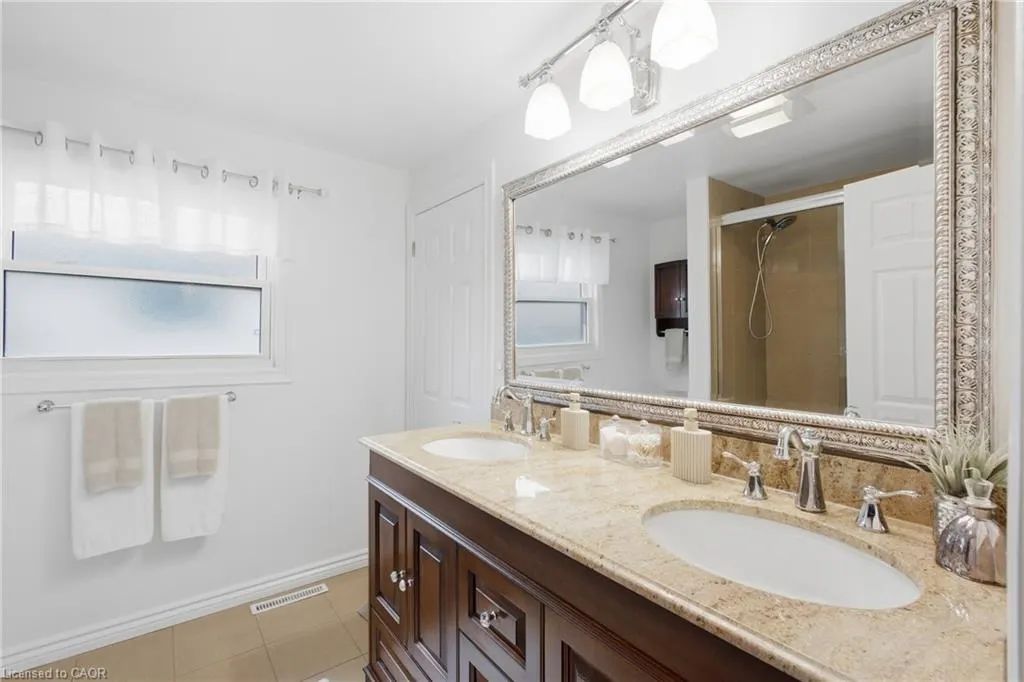
- Full Bathrooms1
- Half Bathrooms1
- Sqr Footage1703
Data Source:
Ontario Regional (ITSO)
Property Description
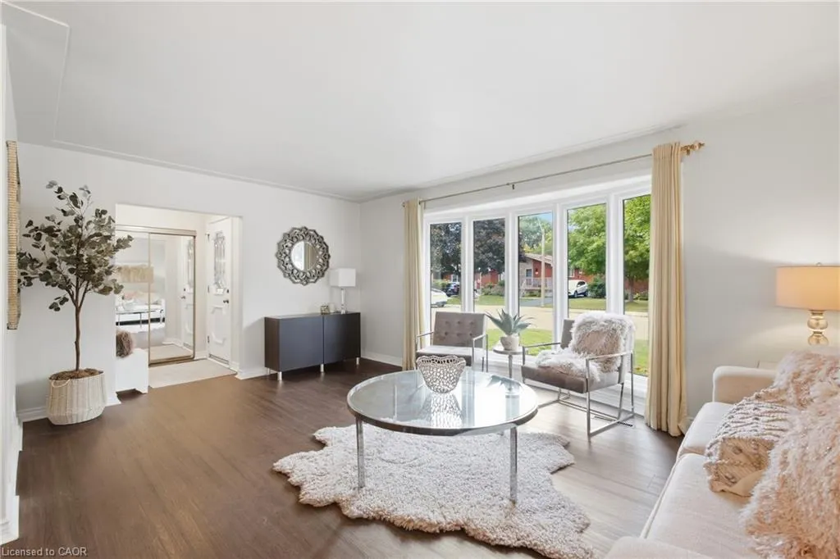
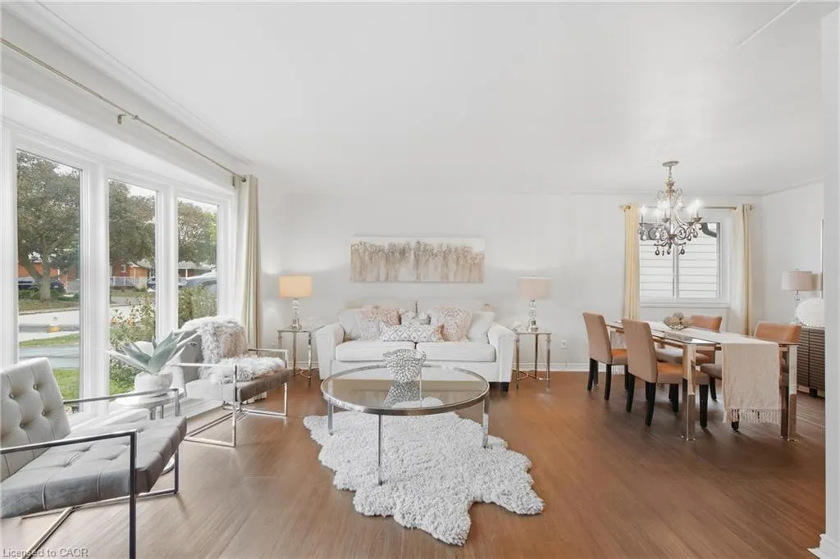
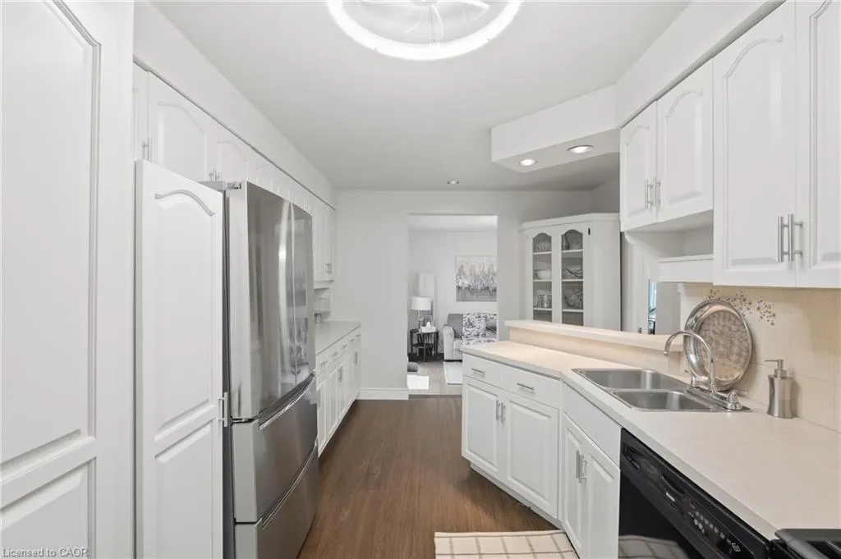
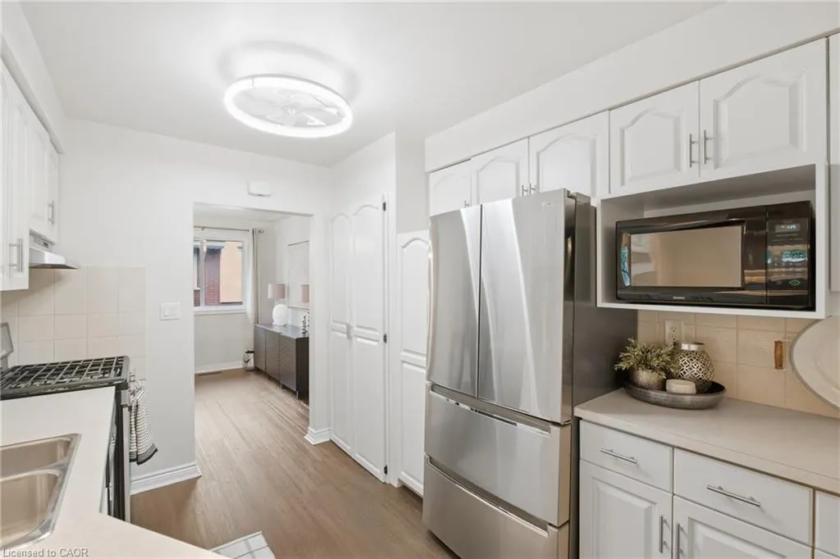
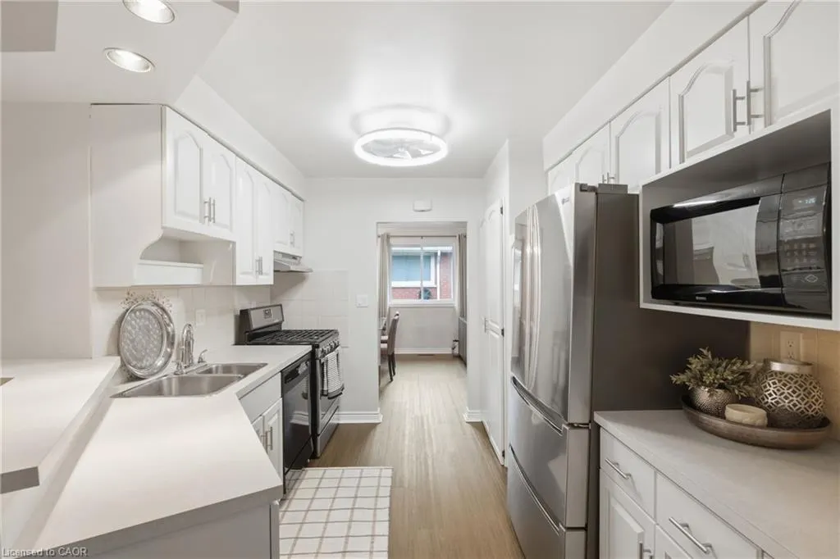
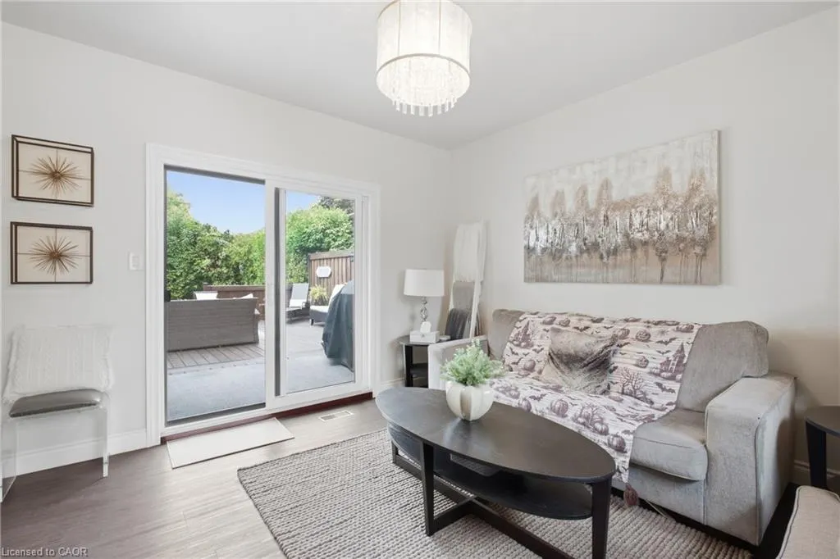
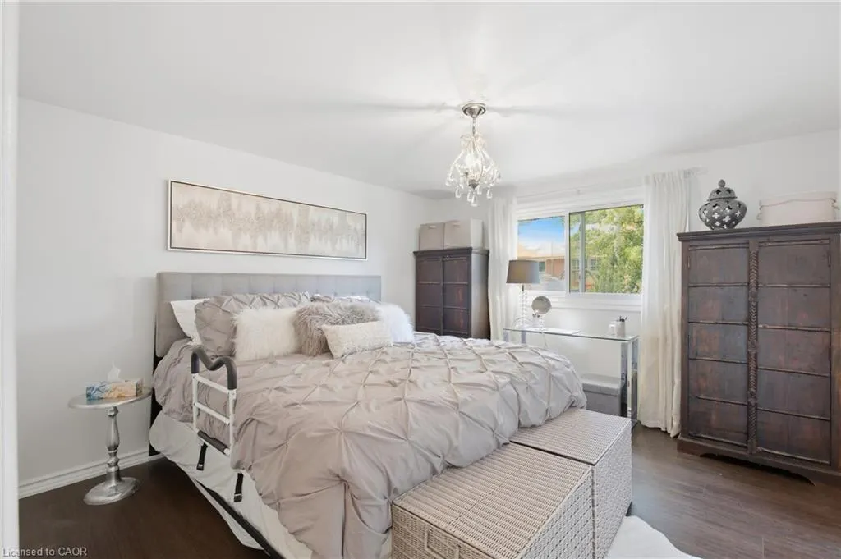
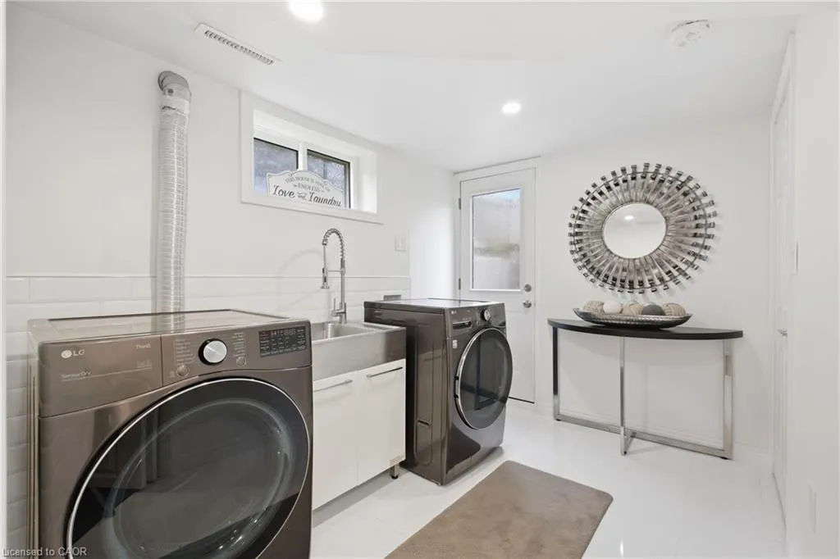
WELCOME TO 22 SYCAMORE STREET IN HAMILTON, WITH OVER 1700 SQUARE FEET, THIS HOME IS A MUST SEE! TURN KEY GEM IN A QUIET SANCTUARY ON THE HAMILTON MOUNTAIN. STUNNING WHITE KITCHEN, TWO OVERSIZED LIVING ROOMS, PLUS A BONUS GREAT ROOM. 3 LARGE BEDROOMS, PRIMARY WITH ENSUITE ACCESS. NEW WINDOWS (2023) ROOF (2018) THIS GORGEOUS HOME IS A UNICORN IN THIS AREA. A MUST SEE!
| Price History | |
|---|---|
| 9/22/2026 | Listed $799,000 |
General Features
| Living Area | 1703 |
|---|---|
| Sewer | Sewer (Municipal) |
| Heating | Forced Air,Natural Gas |
| Cooling | Central Air |
| Roof | Asphalt Shing |
| Appliances | Dishwasher,Microwave,Refrigerator,Stove |
| Zoning | R1 |
| Architectural Style | Backsplit |
| Construction Materials | Brick,Other |
| Stories Count | 2 |
| Property Subtype | Single Family Residence |
| County | Hamilton |
| New Construction | false |
| Property Type | Residential |
| Garage Y/N | false |
| Total Rooms | 12 |
| Full Baths | 1 |
| Status | Active |
| Directions | BEACONSFIELD |
| City | Hamilton |
| Senior Community Y/N | false |
| Open Parking Spaces | 2 |
| MLS Area | 26 - Hamilton Mountain |
| Property Attached Y/N | false |
| MLS Area Minor | 260 - Berrisfield |
| Virtual Tour | https://dl.dropboxusercontent.com/scl/fi/l0yosclgeszwuw9uh5u1d/22-Sycamore-St-Hamilton-Teaser.mp4?rlkey=8muwqbx298ya7kfa0ihyq8cor&raw=1 |
| Building Area Units | Square Feet |
| Standard Status | Active |
| Virtual Tour | https://view.wayziemedia.com/order/ca49f277-32a2-47f4-f722-08df129872aa?version=6_003&branding=truev |
Interior Features
| Interior Amenities | Other |
|---|---|
| Basement | Separate Entrance,Walk-Out Access,Full,Finished |
| Kitchen Level | Second |
| Total Stories | 4 |
| Air Conditioning Y/N | false |
| Heating Y/N | true |
| Fireplace Y/N | false |
| Above Grade Finished Area | 1703 |
| Half Baths | 1 |
| Total Bedrooms | 3 |
| Main Level Bathrooms | 1 |
| Below Grade Finished Area Unit Type | Square Feet |
| Above Grade Finished Area Unit Type | Square Feet |
| Total Baths | 2 |
Exterior Features
| Lot Features | Urban,Library,Park,Rec./Community Centre,School Bus Route,Schools |
|---|---|
| Water Source | Municipal |
| Total Parking | 2 |
| Inclusions | Dishwasher,Microwave,Refrigerator,Stove,All Light Fixtures. All Window Treatments. All Kitchen Appliances As See In The Home Including Ss Fridge, Stove, Dishwasher And Microwave. |
| Building Area Total | 1703 |
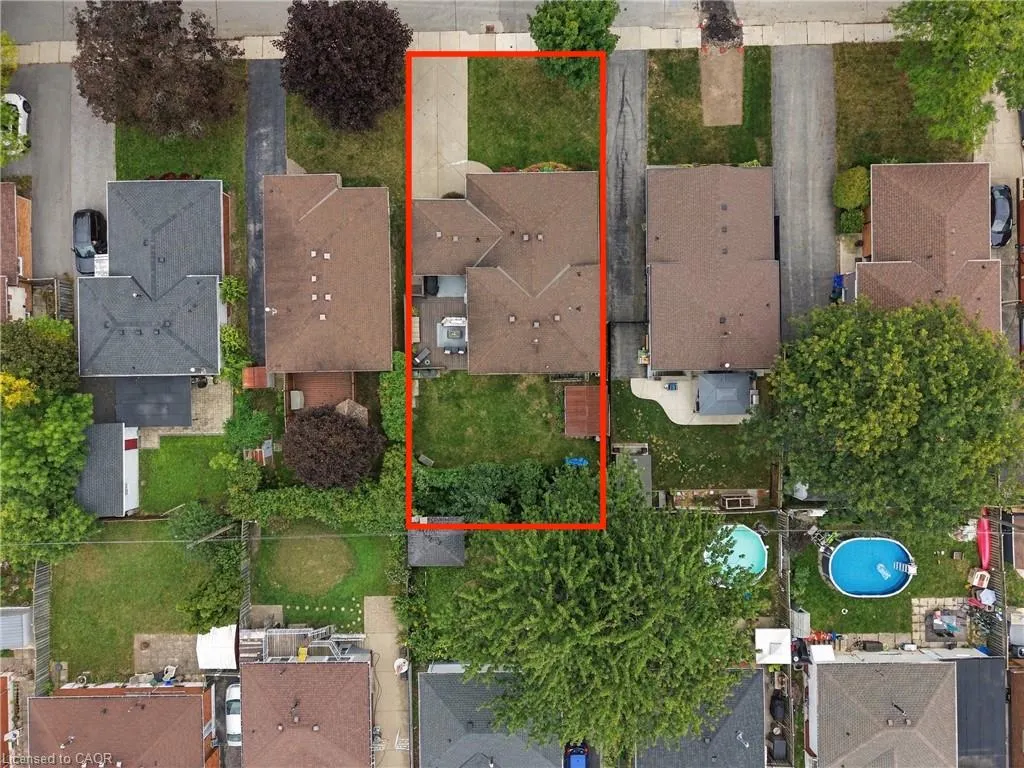
| Lot Dimensions | 50 x 100 |
| Frontage Length | 50.00 |
| Frontage Type | West |
| Waterfront Y/N | false |
| Crops Included Y/N | false |
Amenities
- Foreclosure
- Views
- Short Sale
- New Construction
- Adult 55+
- Lease To Own
- No Strata Fees
- Furnished
- Primary On Main
- Air Conditioning
- Seller Finance
- Green
- Fixer Upper
- Horse
- Golf
- Fireplace
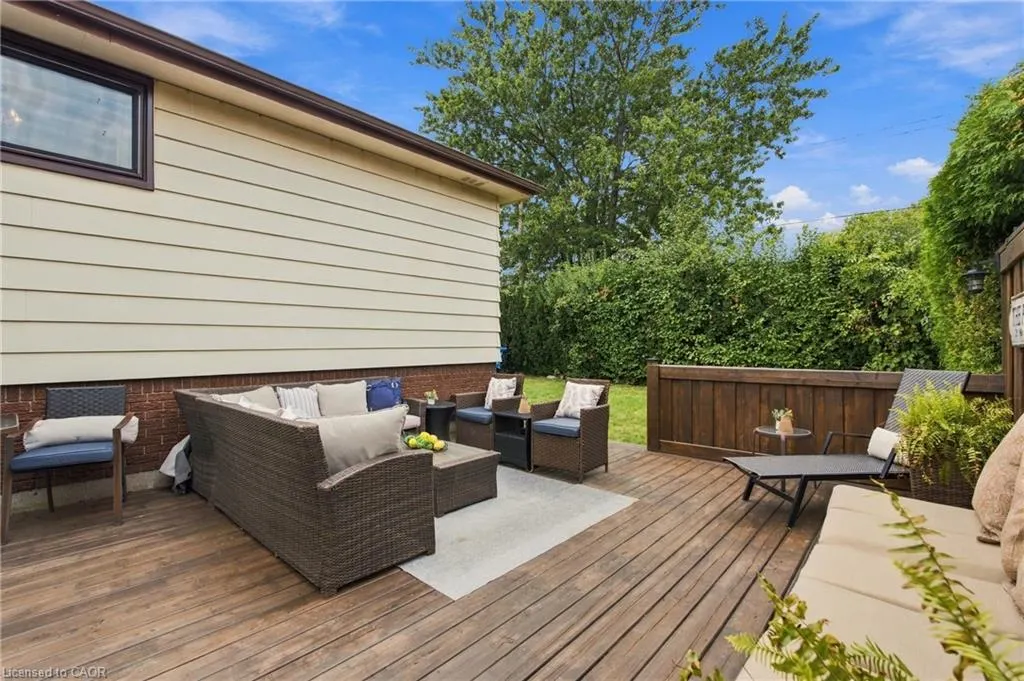
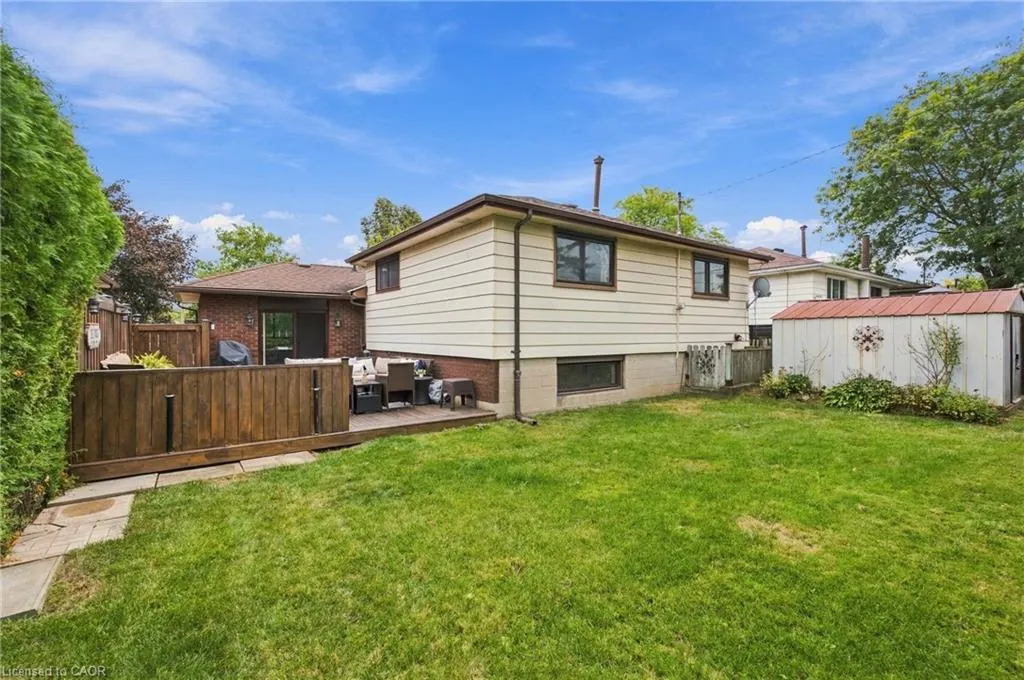
- Deck
- Garage
- Basement
- Pool
 Data provided by the Ontario Regional Technology & Information Systems. The information is deemed reliable, but is not guaranteed. Not intended to solicit buyers or sellers, landlords or tenants currently under contract.
The trademarks REALTOR®, REALTORS® and the REALTOR® logo are controlled by The Canadian Real Estate Association (CREA) and identify real estate professionals who are members of CREA. The trademarks MLS®, Multiple Listing Service® and the associated logos are owned
Data provided by the Ontario Regional Technology & Information Systems. The information is deemed reliable, but is not guaranteed. Not intended to solicit buyers or sellers, landlords or tenants currently under contract.
The trademarks REALTOR®, REALTORS® and the REALTOR® logo are controlled by The Canadian Real Estate Association (CREA) and identify real estate professionals who are members of CREA. The trademarks MLS®, Multiple Listing Service® and the associated logos are owned