
Just Listed


Address
6602 Gore Road, North Dumfries, ON
Price
$ 1,899,900
Property Attributes
- MLS#40866222
- TypeSingle Family
- Listing Status Active
- CityNorth Dumfries
- AreaPuslinch
- Neighbourhood72 - Crieff/Aikensville/Killean
- Postal CodeN0B 2J0
- StyleA-Frame
- Taxes$ 3676
- Price$ 1,899,900
- Bedrooms4
- Full Bathrooms1
- Half Bathrooms1
- Sqr Footage1600
- Lot Size42.95 Acres
Data Source:
Ontario Regional (ITSO)
Property Description
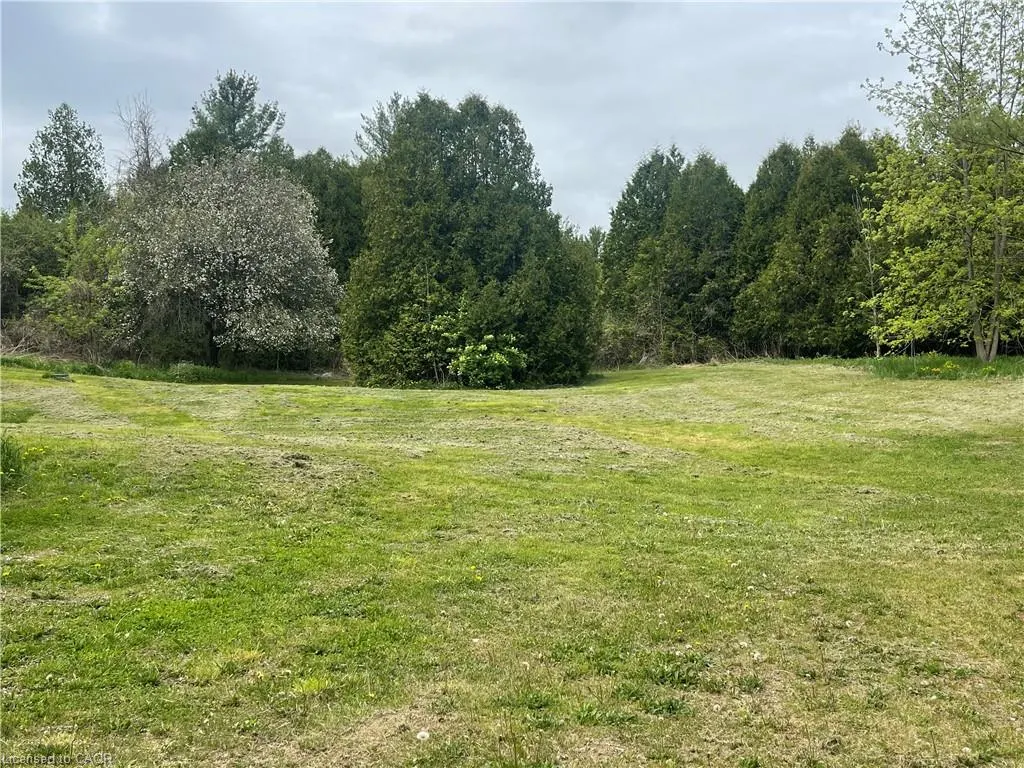
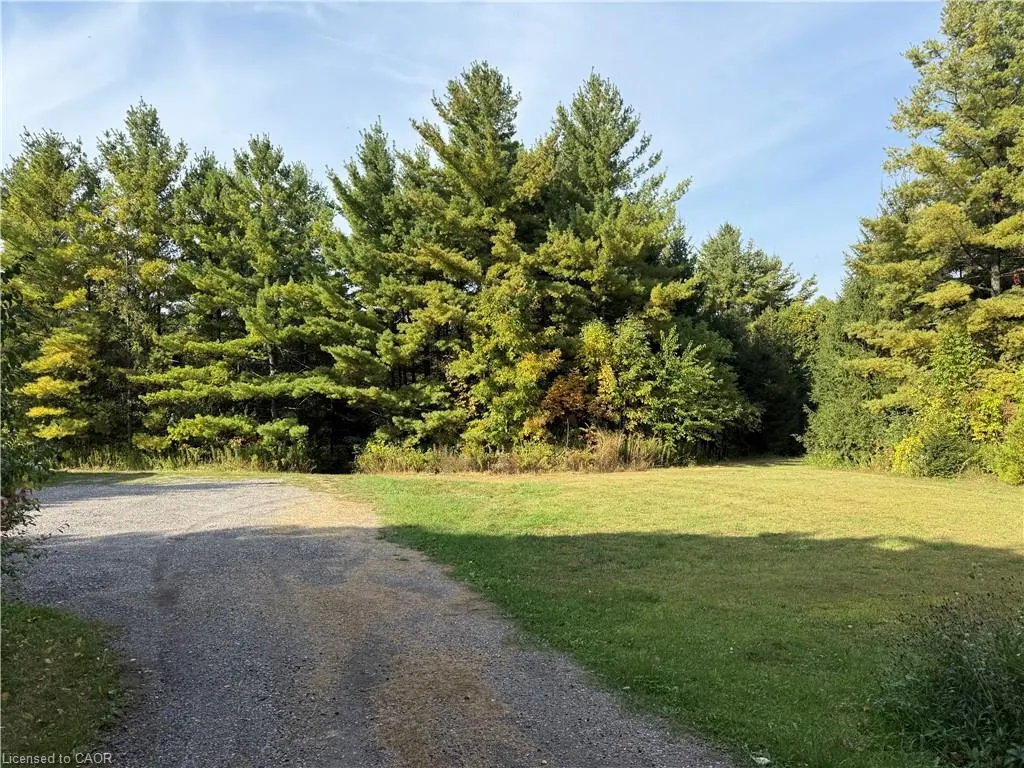
Location at it's Finest. 42.75 acres located in Puslinch Township just 5 minutes outside Cambrdige This is very close to the City. Gore Rd is a Beautiful tree lined street. There are lots of options here to build your dream home. The current house in my opinion is a tear down. Lots of apple trees and a few cleared fields. The four bay garage was renovated in 2023 with the two end bays being totally rebuilt. It offers propane heating, power and lots of lighting. The trails are lined with Cedar Trees which is perfect for morning walks or riding your quad. This property boarders the Sportsman Club, CP Rail and has the Cambridge Golf Course across the street. Lots of acreage to roam for your privacy.
| Price History | |
|---|---|
| 9/24/2026 | Listed $1,899,900 |
General Features
| Living Area | 1600 |
|---|---|
| Sewer | Other |
| Heating | Other |
| Cooling | None |
| Roof | Asphalt Shing,Metal |
| Zoning | A |
| Garage Spaces | 4 |
| Architectural Style | A-Frame |
| Construction Materials | Vinyl Siding |
| Stories Count | 2 |
| Property Subtype | Single Family Residence |
| County | Wellington |
| New Construction | false |
| Property Type | Residential |
| Attached Garage | false |
| Garage Y/N | true |
| Total Rooms | 9 |
| Full Baths | 1 |
| Status | Active |
| Directions | Drive East on Ave Road from Cambridge |
| City | North Dumfries |
| Senior Community Y/N | false |
| Open Parking Spaces | 100 |
| MLS Area | Puslinch |
| Lot Size Units | Acres |
| Lot Size Square Feet | 1870902 |
| Property Attached Y/N | false |
| MLS Area Minor | 72 - Crieff/Aikensville/Killean |
| Building Area Units | Square Feet |
| Standard Status | Active |
Interior Features
| Interior Amenities | Other |
|---|---|
| Basement | Partial,Partially Finished |
| Kitchen Level | Main |
| Total Stories | 3 |
| Air Conditioning Y/N | false |
| Heating Y/N | true |
| Fireplace Y/N | false |
| Above Grade Finished Area | 1600 |
| Half Baths | 1 |
| Total Bedrooms | 4 |
| Main Level Bathrooms | 1 |
| Below Grade Finished Area Unit Type | Square Feet |
| Above Grade Finished Area Source | Other |
| Above Grade Finished Area Unit Type | Square Feet |
| Total Baths | 2 |
Exterior Features
| Parking Features | Detached Garage |
|---|---|
| Lot Features | Rural,Irregular Lot,None |
| Water Source | Dug Well |
| Total Parking | 104 |
| Inclusions | None |
| Lot Size Area | 42.95 |
| Building Area Total | 1600 |
| Lot Dimensions | 995.9 x 1421 |
| Lot Size Acres | 42.95 |
| Frontage Length | 995.90 |
| Frontage Type | North |
| Waterfront Y/N | false |
| Covered Spaces | 4 |
| Crops Included Y/N | false |
Amenities
- Foreclosure
- Views
- Short Sale
- New Construction
- Adult 55+
- Lease To Own
- No Strata Fees
- Furnished
- Primary On Main
- Air Conditioning
- Seller Finance
- Green
- Fixer Upper
- Horse
- Golf
- Fireplace
- Deck
- Garage
- Basement
- Pool
 Data provided by the Ontario Regional Technology & Information Systems. The information is deemed reliable, but is not guaranteed. Not intended to solicit buyers or sellers, landlords or tenants currently under contract.
The trademarks REALTOR®, REALTORS® and the REALTOR® logo are controlled by The Canadian Real Estate Association (CREA) and identify real estate professionals who are members of CREA. The trademarks MLS®, Multiple Listing Service® and the associated logos are owned
Data provided by the Ontario Regional Technology & Information Systems. The information is deemed reliable, but is not guaranteed. Not intended to solicit buyers or sellers, landlords or tenants currently under contract.
The trademarks REALTOR®, REALTORS® and the REALTOR® logo are controlled by The Canadian Real Estate Association (CREA) and identify real estate professionals who are members of CREA. The trademarks MLS®, Multiple Listing Service® and the associated logos are owned